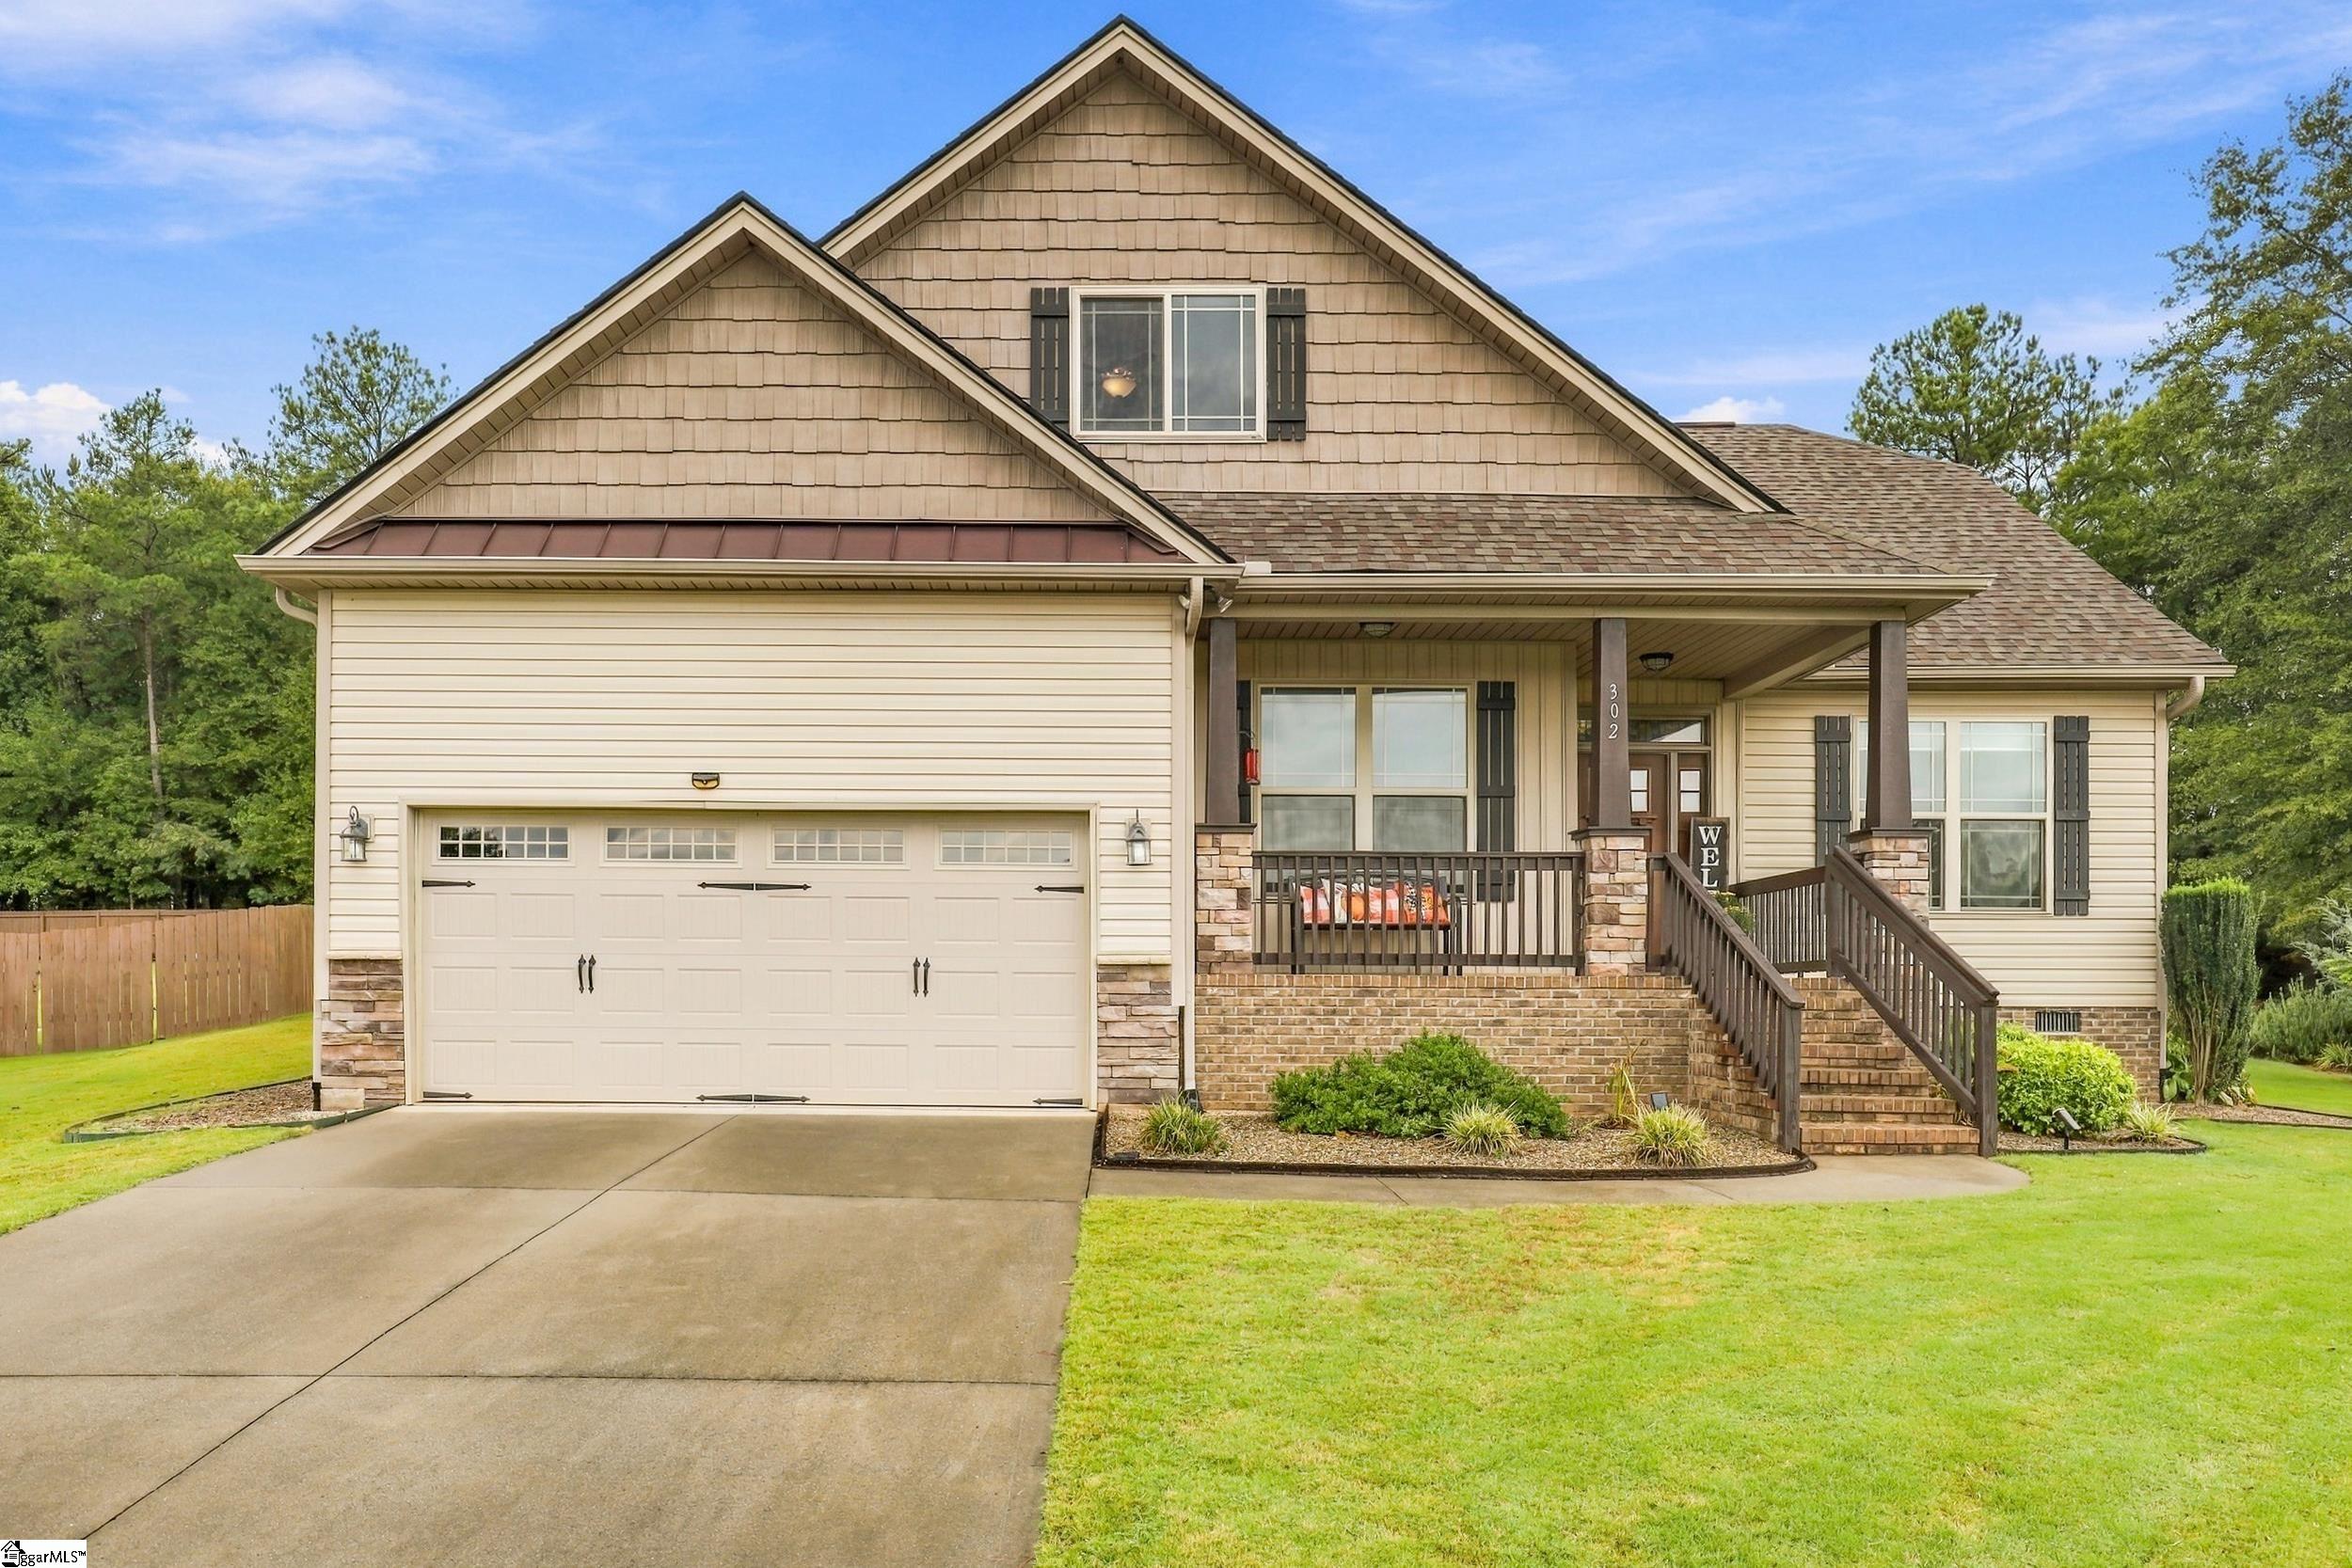
Property photo 1
Property photo 2
Property photo 3
Property photo 4
Property photo 5
4 Beds
3 Baths
2,123 sqft

$420,000

302 Palins Court, Easley SC, 29642

Price per sqft$197.83
Built in2016
Property size2,123 sqft
Property typeResidential

Overview

Sold

Listed Sep 24, 2026

Updated 7 days ago

Welcome home to this beautifully maintained 4 bedroom, 2.5 bathroom home situated on over half an acre, featuring a spacious layout and plenty of room to enjoy both indoor and outdoor living. From the welcoming front porch to the large backyard, this home offers a comfortable combination of functionality, character, and space. Inside, the kitchen is designed for both everyday living and entertaining, featuring gorgeous granite countertops, abundant cabinet storage, and plenty of countertop workspace. The kitchen opens to a separate dining area, providing a dedicated space for meals and gatherings. The living room offers plenty of room for entertaining and is highlighted by a beautiful Italian marble fireplace that serves as a focal point of the space. The spacious primary bedroom is conveniently located on the main level and provides a comfortable retreat with room for a sitting area or additional furnishings. The primary bathroom features a relaxing soaking tub and a separate tiled shower, creating a functional and inviting space. The two upstairs bedrooms and bath provide flexibility for family, guests, or hobbies. The additional bedroom downstairs is especially versatile and could easily be used as a home office, playroom, home gym, craft room, or flex space depending on your needs. The screened porch extends the living space outdoors and overlooks the large, partially fenced backyard. The backyard offers multiple options for outdoor enjoyment, including space for grilling, entertaining, gardening, and gathering around a fire pit. Relax on the patio under the retractable awning on sunny days. A storage building offers valuable additional storage for lawn equipment, tools, seasonal items, or hobbies. The front porch adds even more usable outdoor space and creates the perfect spot for rocking chairs, morning coffee, or relaxing at the end of the day. Additional features include a tankless water heater, epoxy flooring in the garage with a transferable warranty, and a sealed porch and driveway with a transferable warranty. With spacious living areas, a main-level primary suite, flexible bedroom space, a screened porch, large backyard, storage building, and generous lot, this home offers plenty of room to live, work, relax, and entertain. This home is located in the award winning Powdersville school district and is just 15 mins from downtown Greenville and 10 mins from downtown Easley. Enjoy the small town feel while being close to many shopping and dining options.

Additional information

MLS® ID
1604671

Interior Features

Bedrooms
4
Bathrooms
3
Fireplace
Yes
Cooling
Yes
Heating
Yes
Basement
No

Exterior Features

Lot Size
0.6 Acres

Other Property Details

Taxes
$1,609
Tax Frequency
Annually
Association Fee Frequency
Yearly
Garage
Yes

Listed by Tiffany Butler, Bluefield Realty Group, 864-362-2375 

Listing data is derived in whole or in part from the Greater Greenville Association of REALTORS® and is for consumers' personal, noncommercial use only. Greater Greenville Association of REALTORS®. All Rights Reserved. All information deemed reliable but not guaranteed and should be independently verified. All properties are subject to prior sale, change, or withdrawal. Neither listing broker(s) nor Andreana Snyder shall be responsible for any typographical errors, misinformation, misprints and shall be held totally harmless.

©2026 Greater Greenville Association of REALTORS®. All rights reserved. 

Data last updated 4:33 AM UTC, 11/7/2026

Powered by Luxury Presence