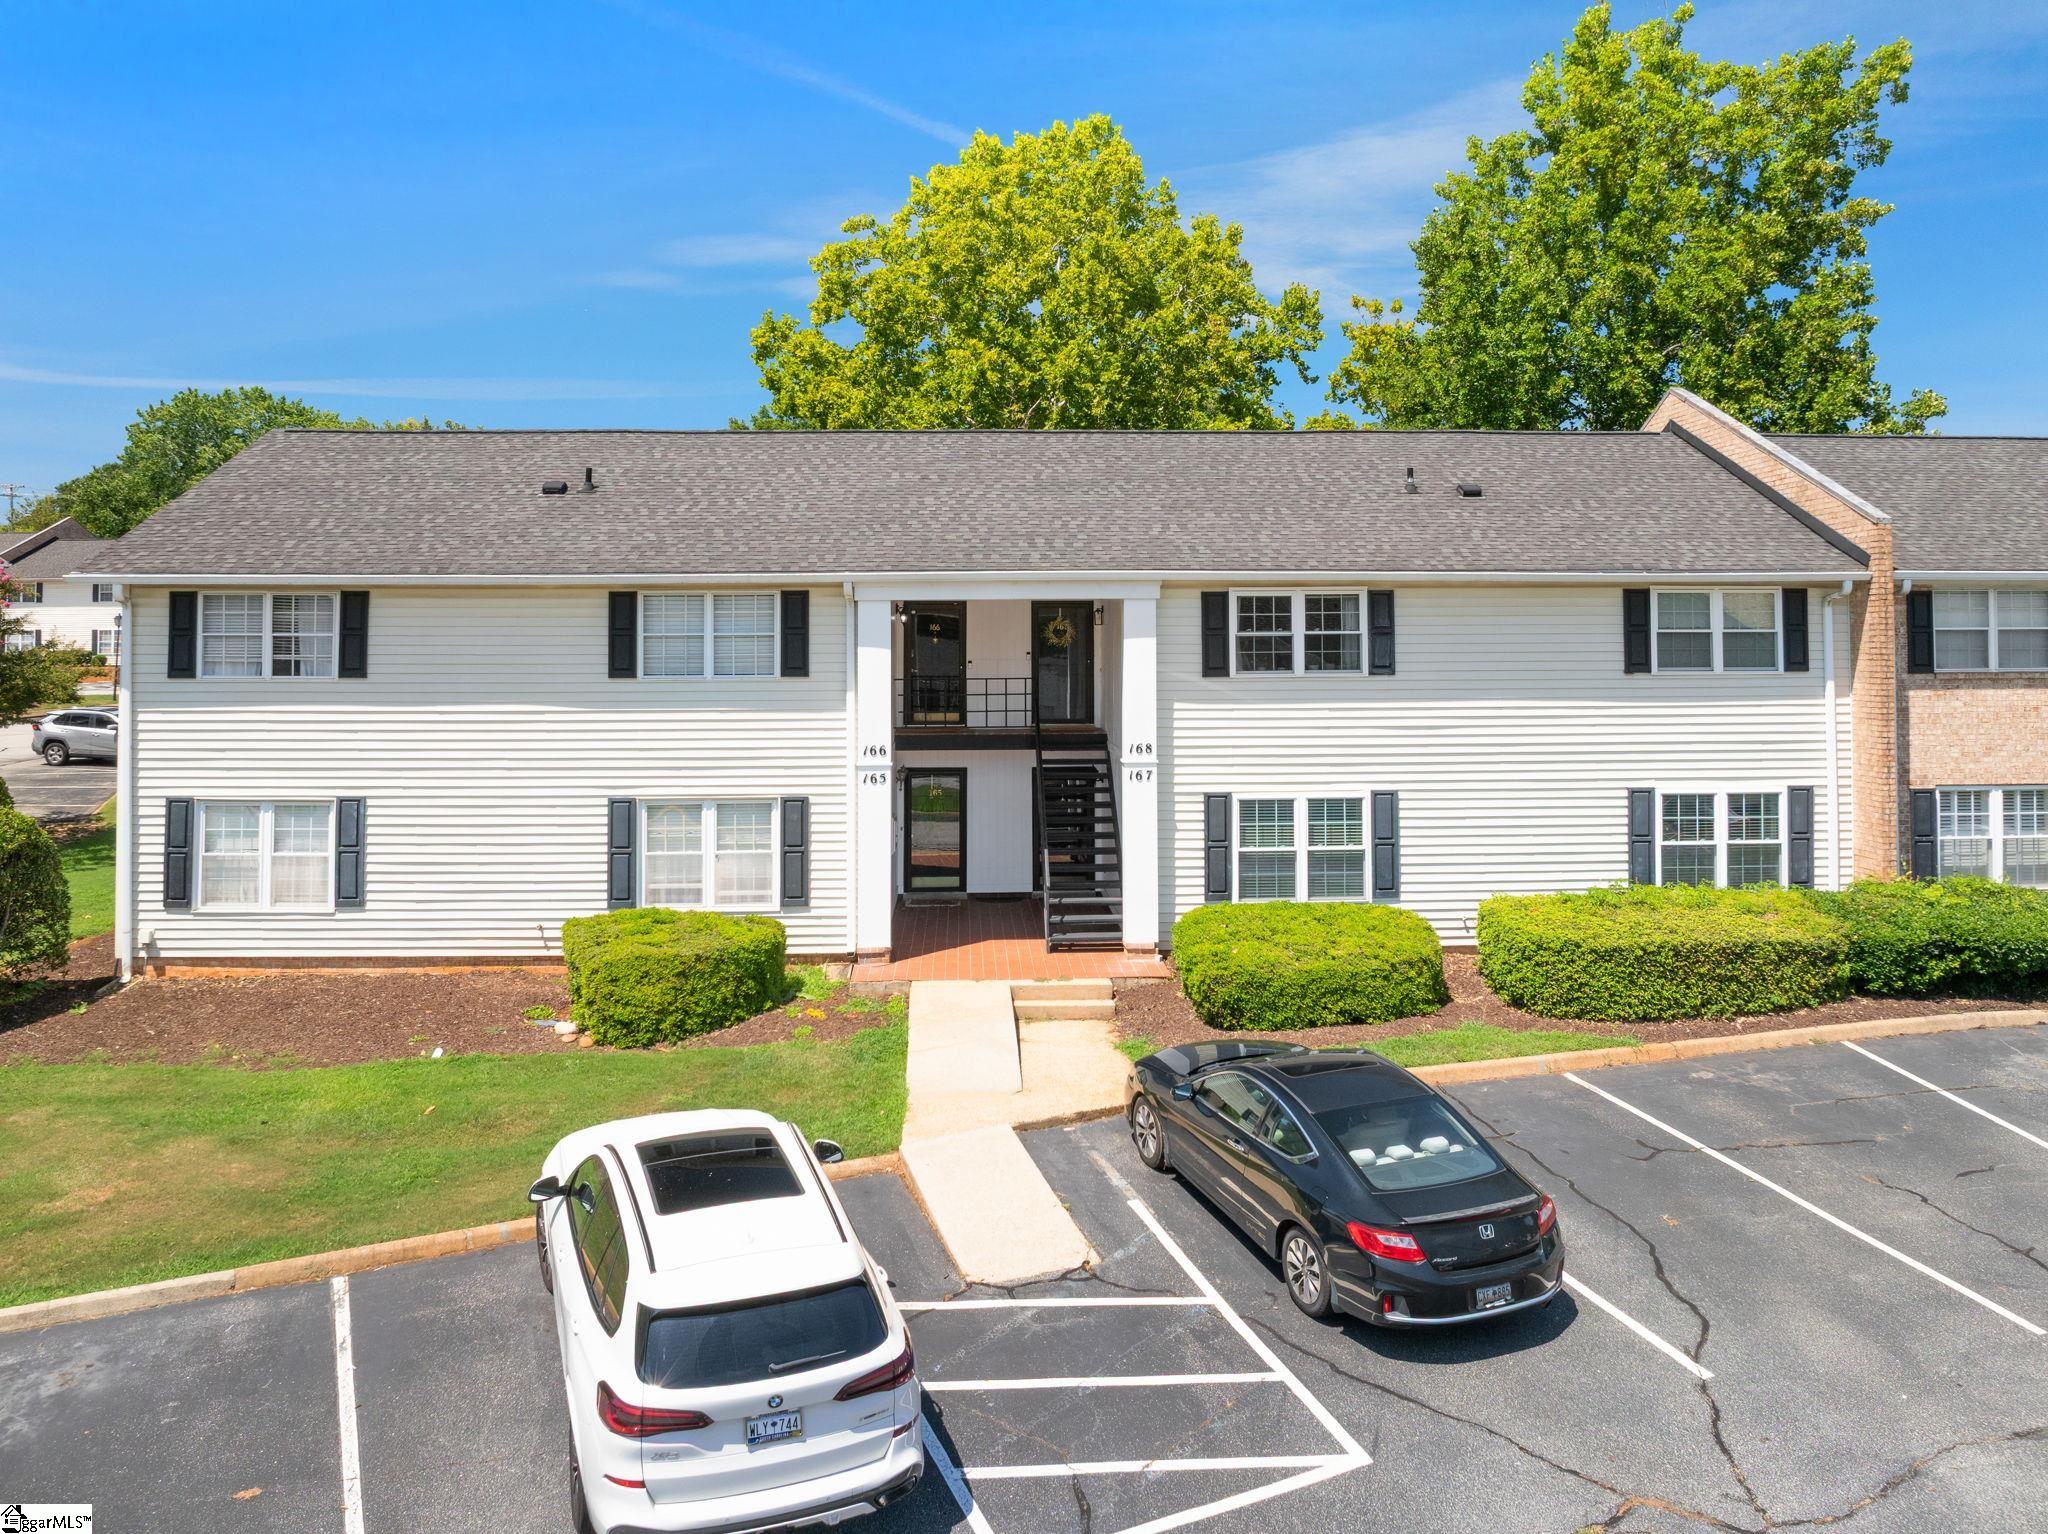
Two-story white residential building with a central staircase, landscaped shrubs, and parking in front.
Two-story condominium exterior with white siding, dark shutters, landscaped shrubs, and parking in front.
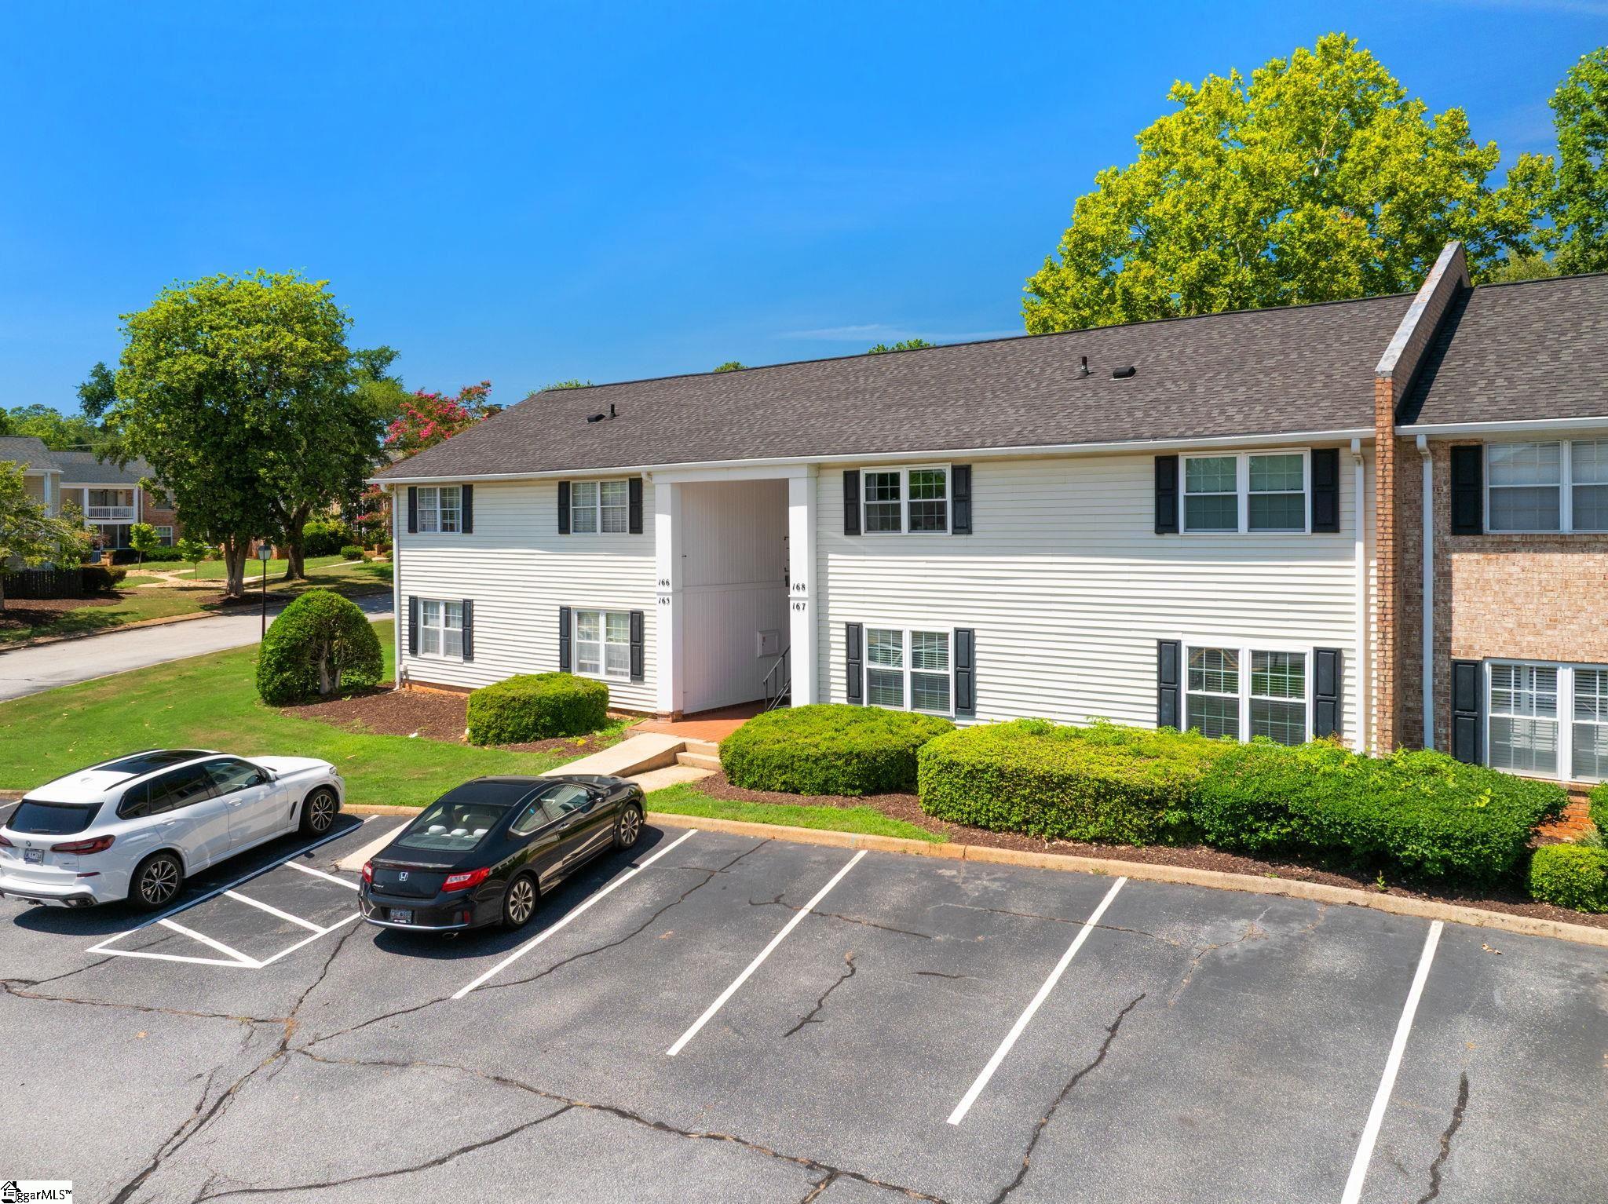
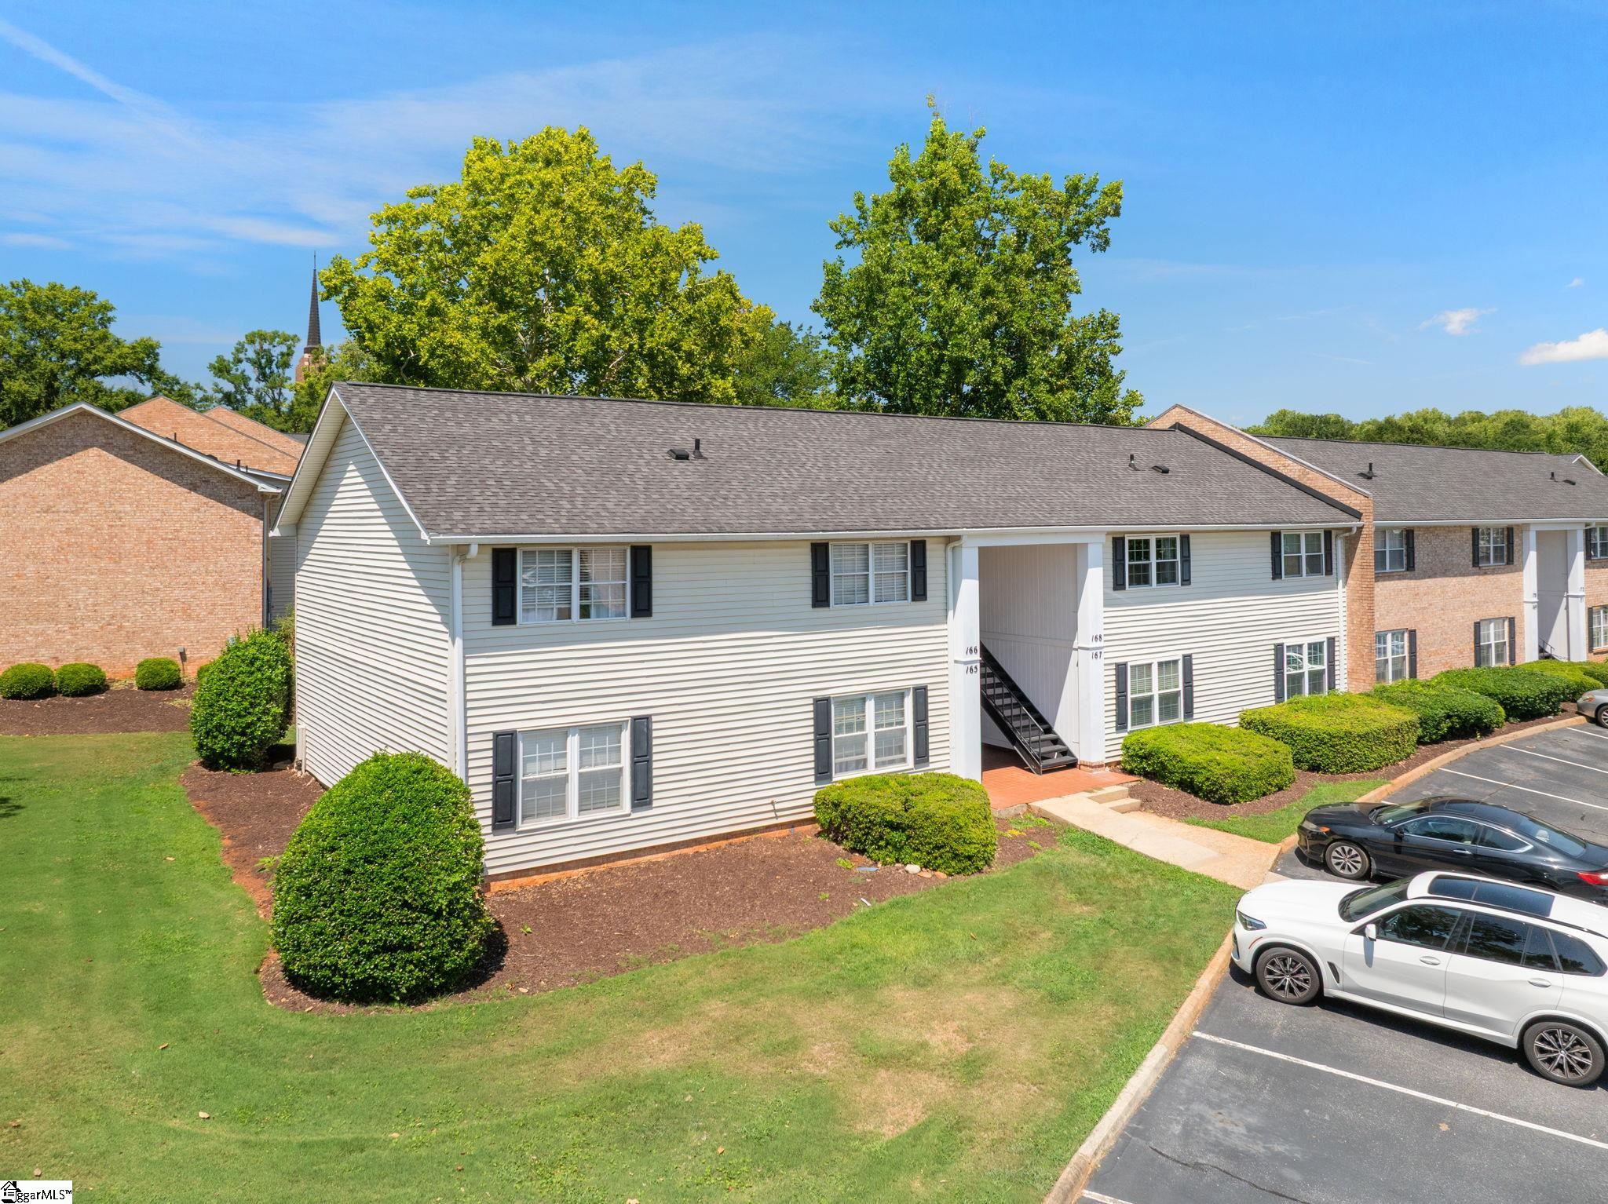
Two-story condominium exterior with light siding, brick sections, and a central outdoor stairwell.
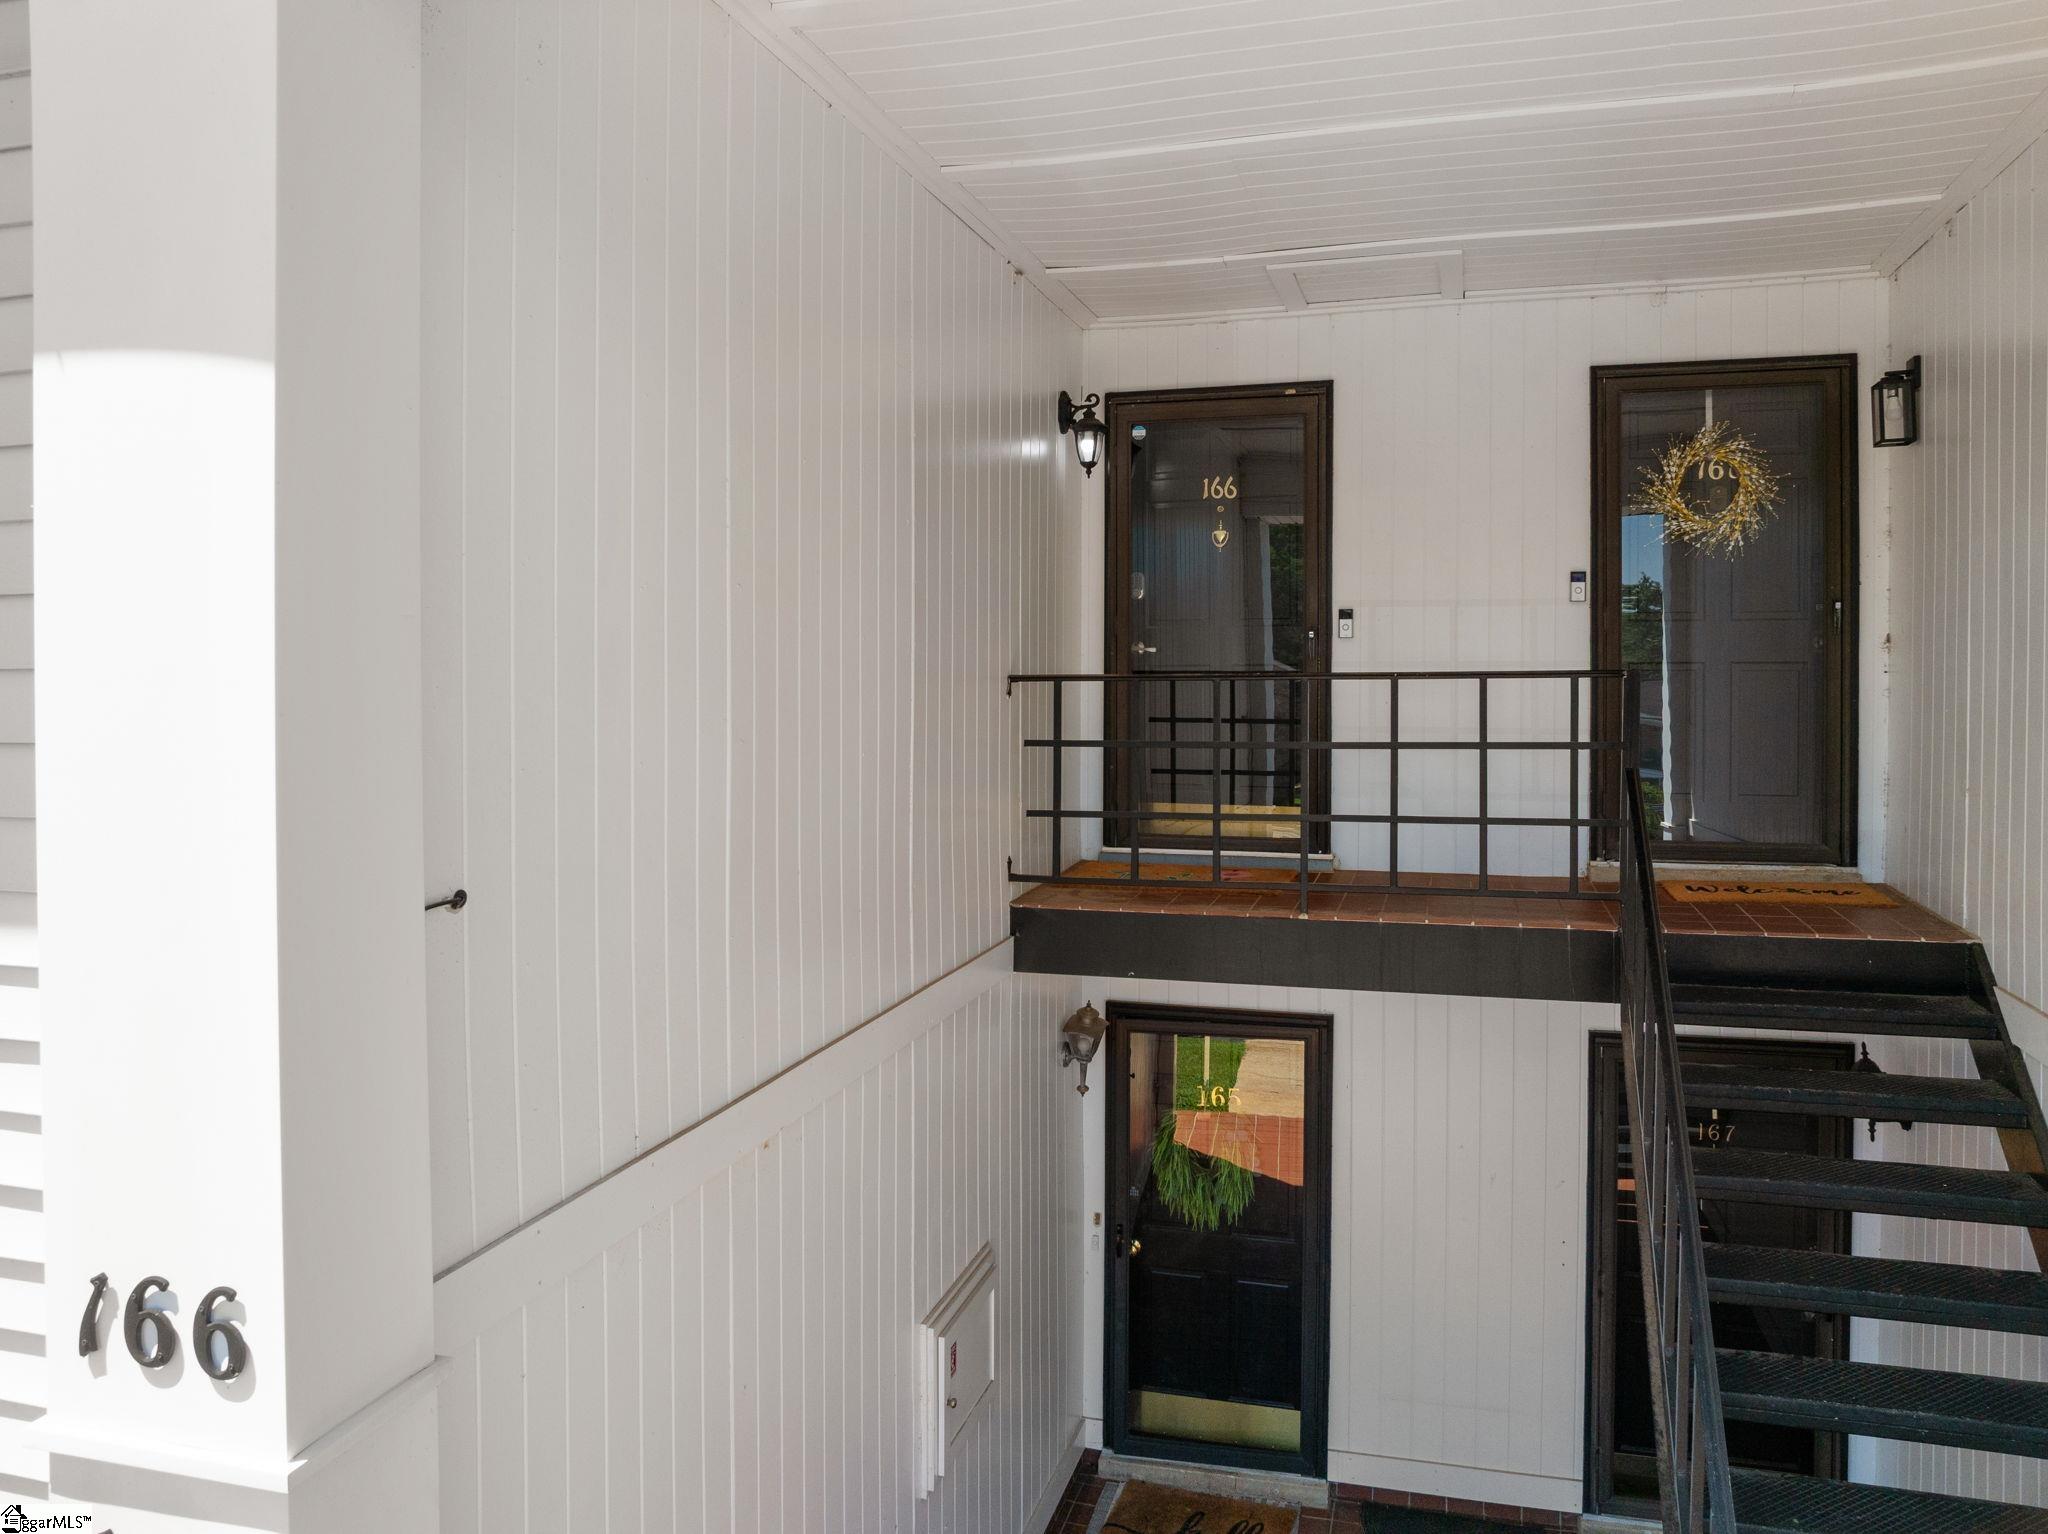
Condominium entry walkway with unit 166 door, white siding, black railings, and an exterior staircase.
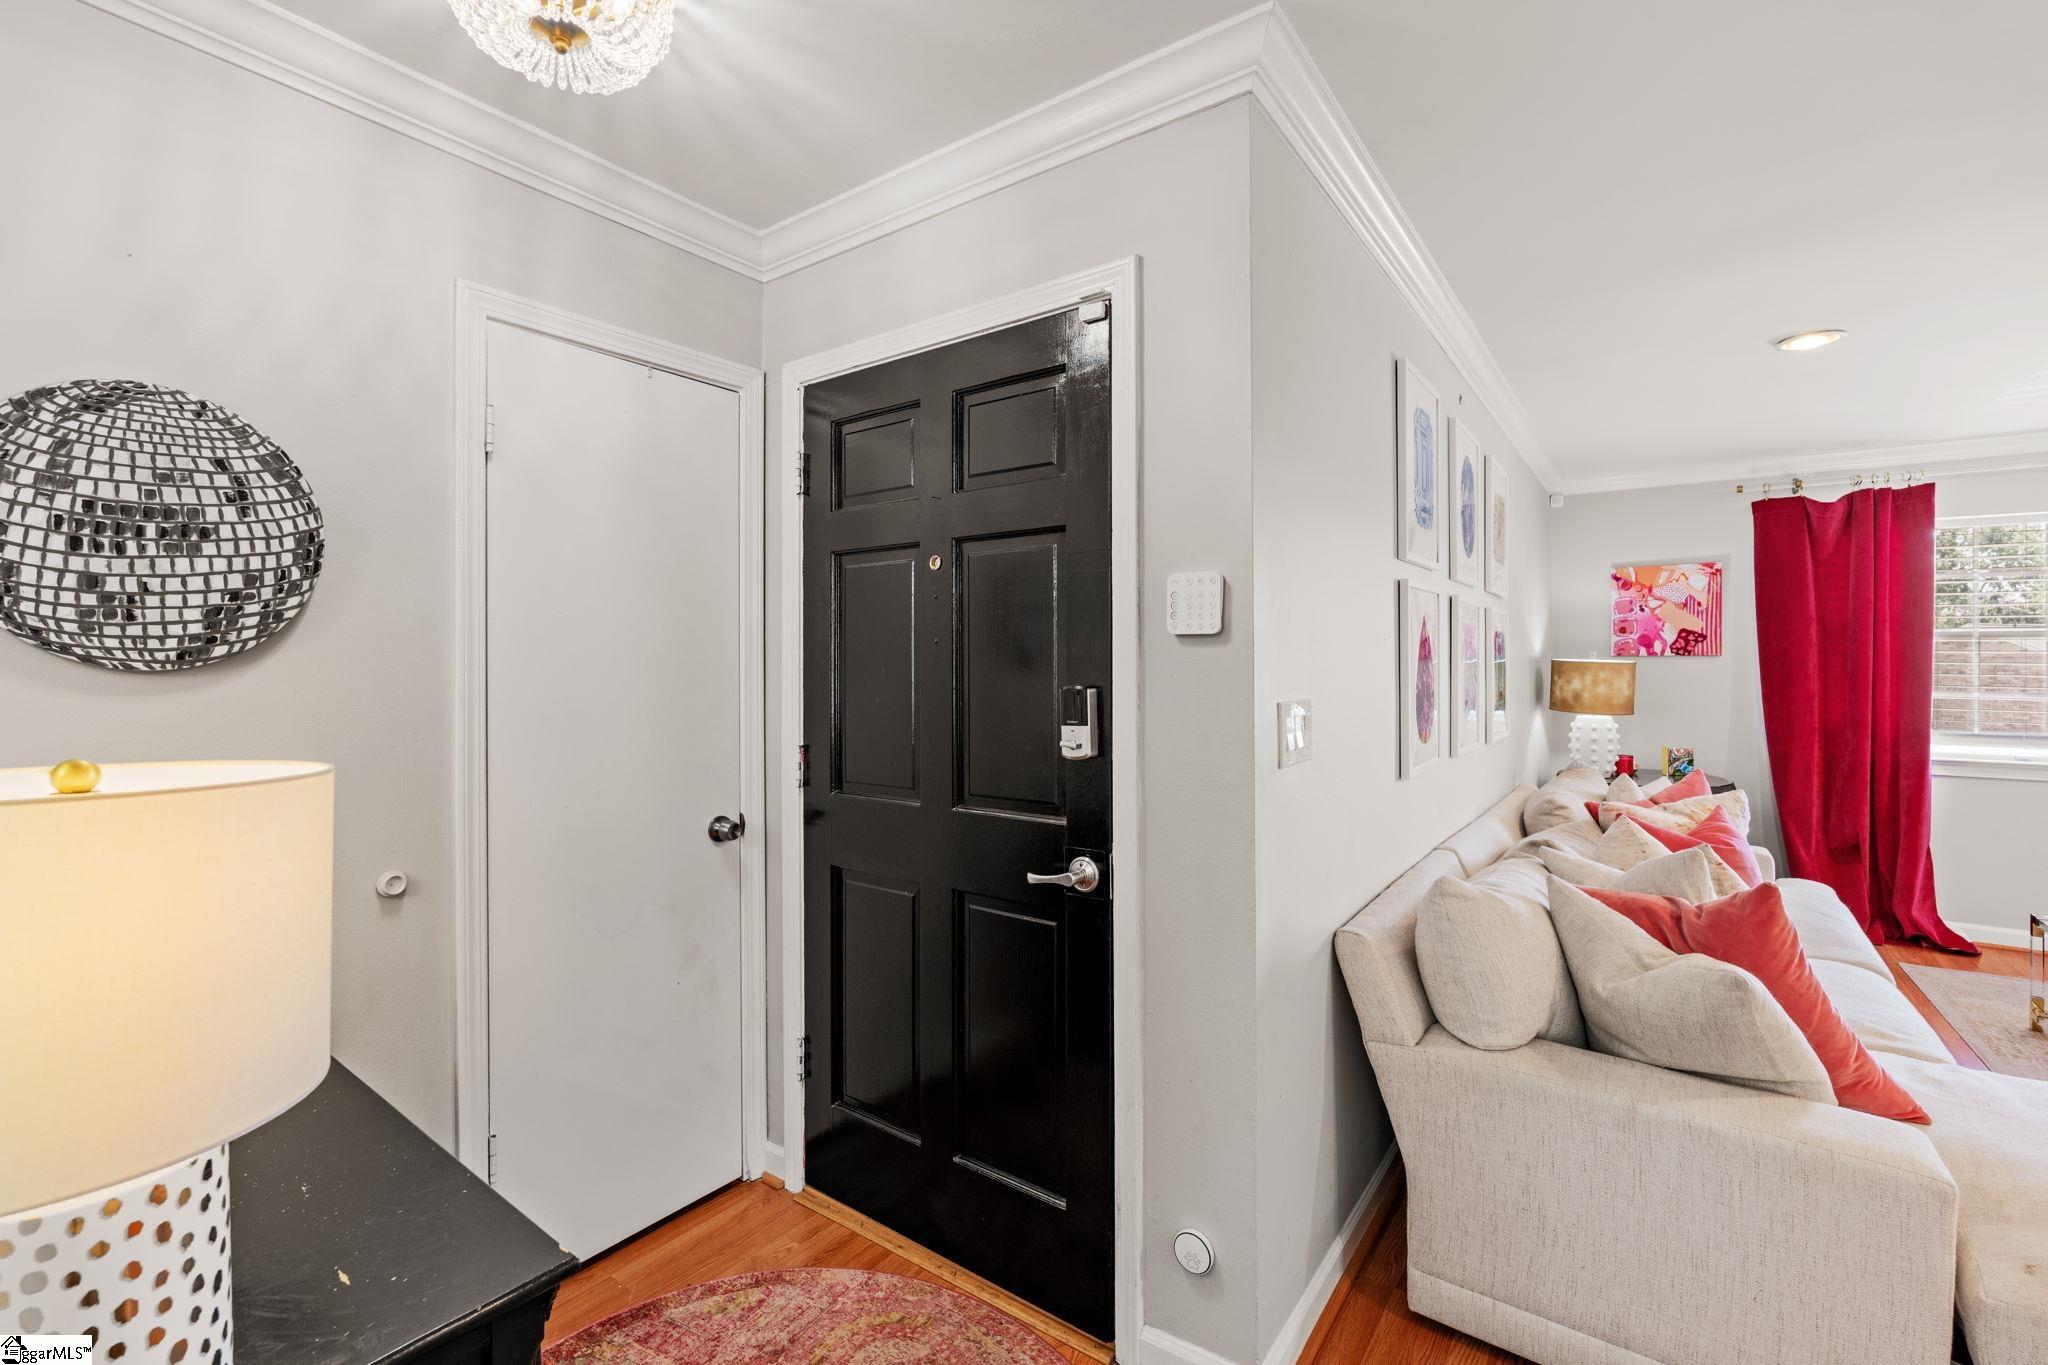
Furnished living room with a black entry door, beige sectional, coral cushions, and red curtains.
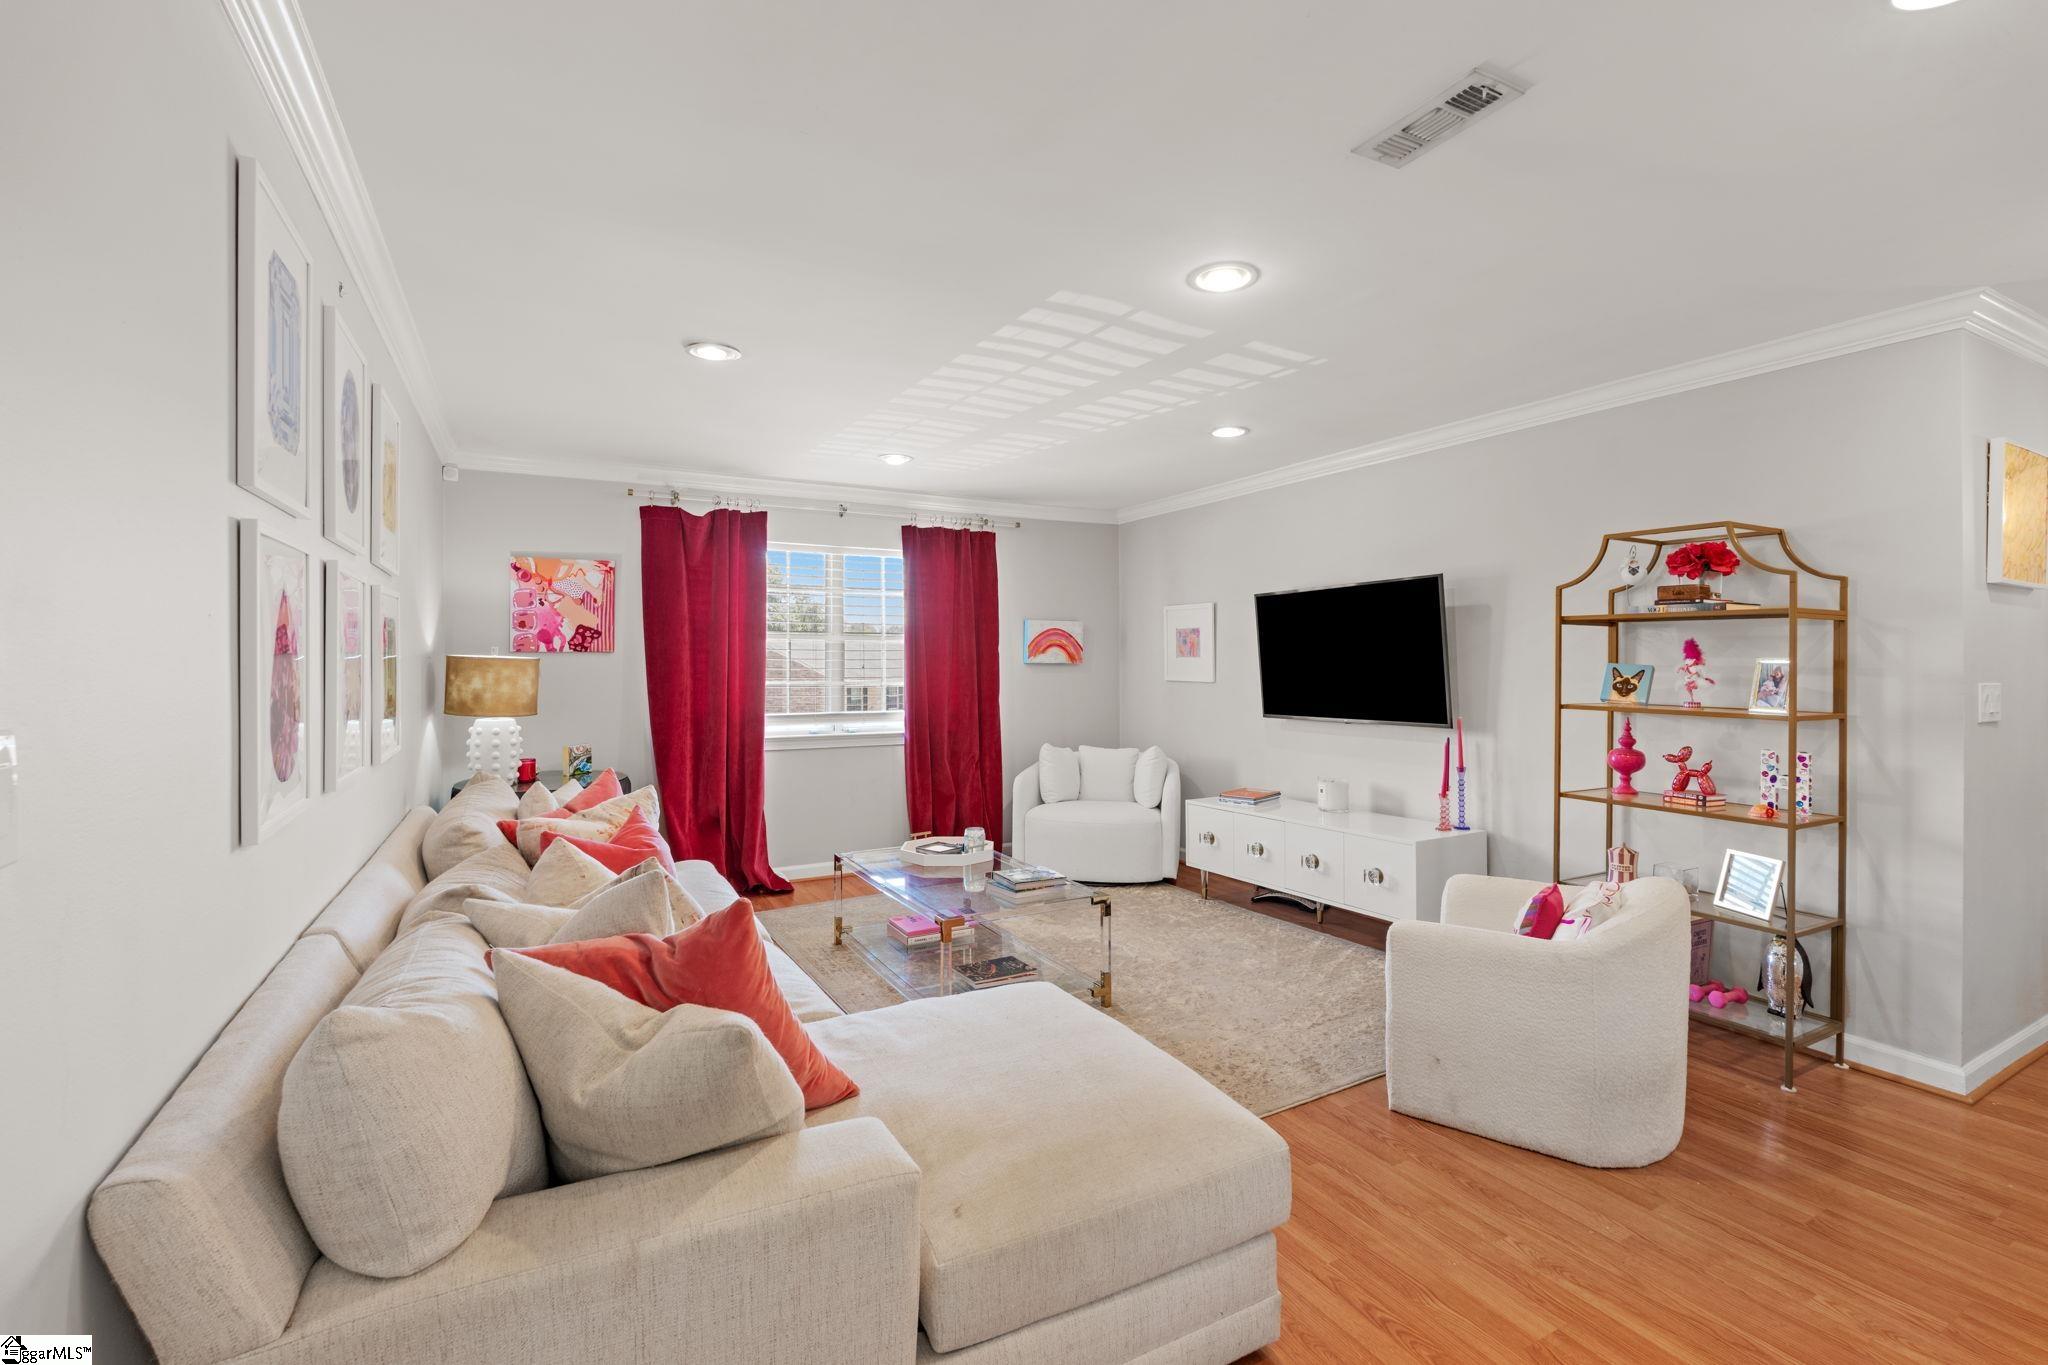
Living room with a cream sectional, coral cushions, red curtains, and hardwood floors.
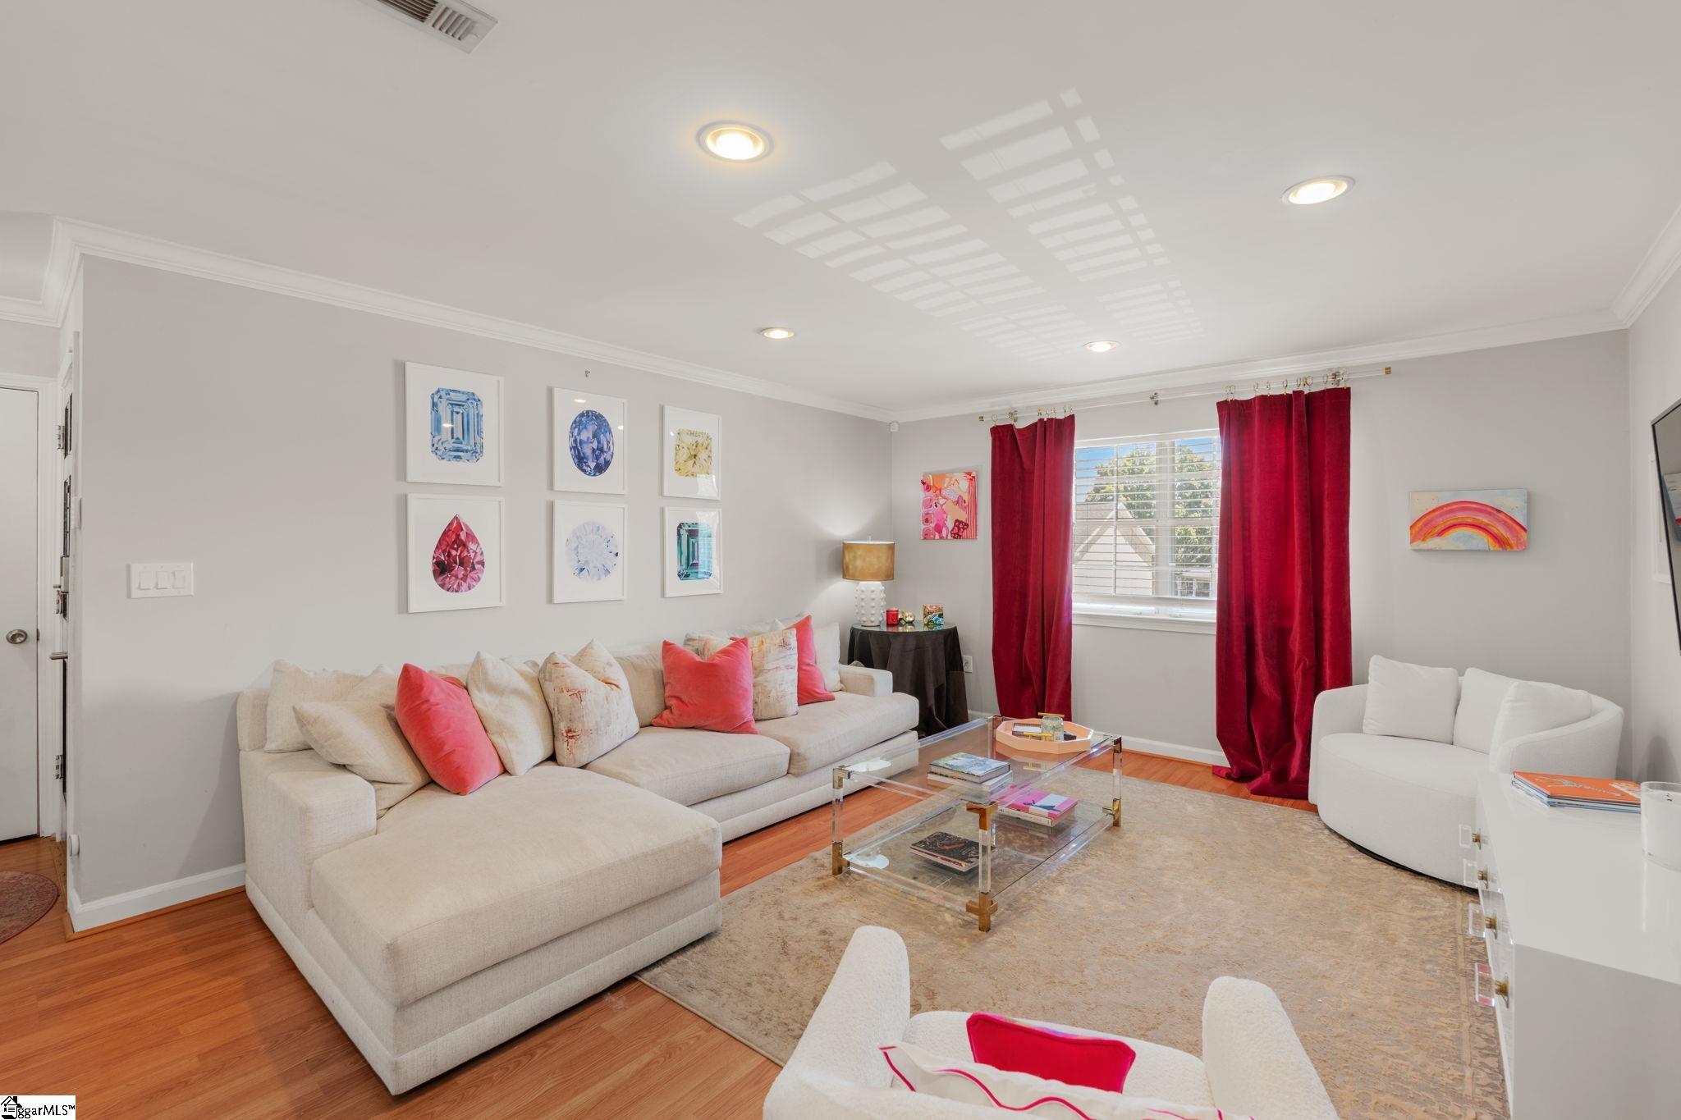
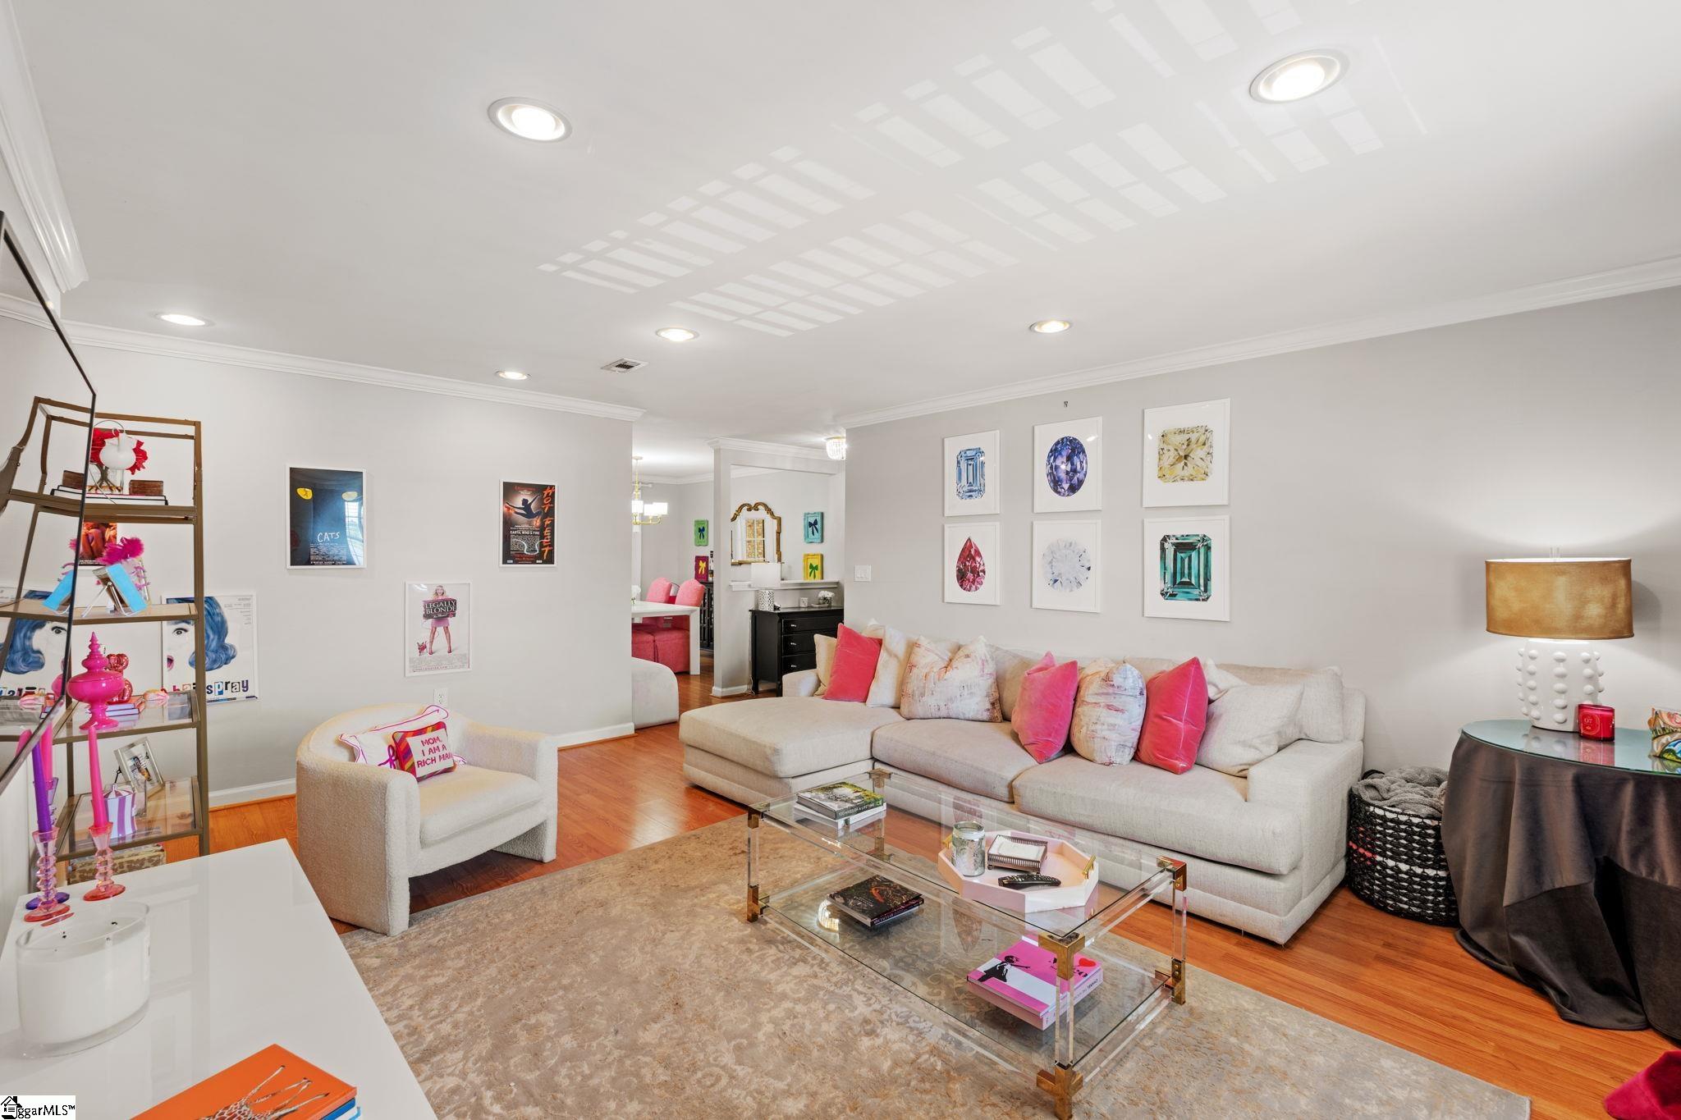
Staged living room with a cream sectional, glass coffee table, colorful artwork, and red curtains.
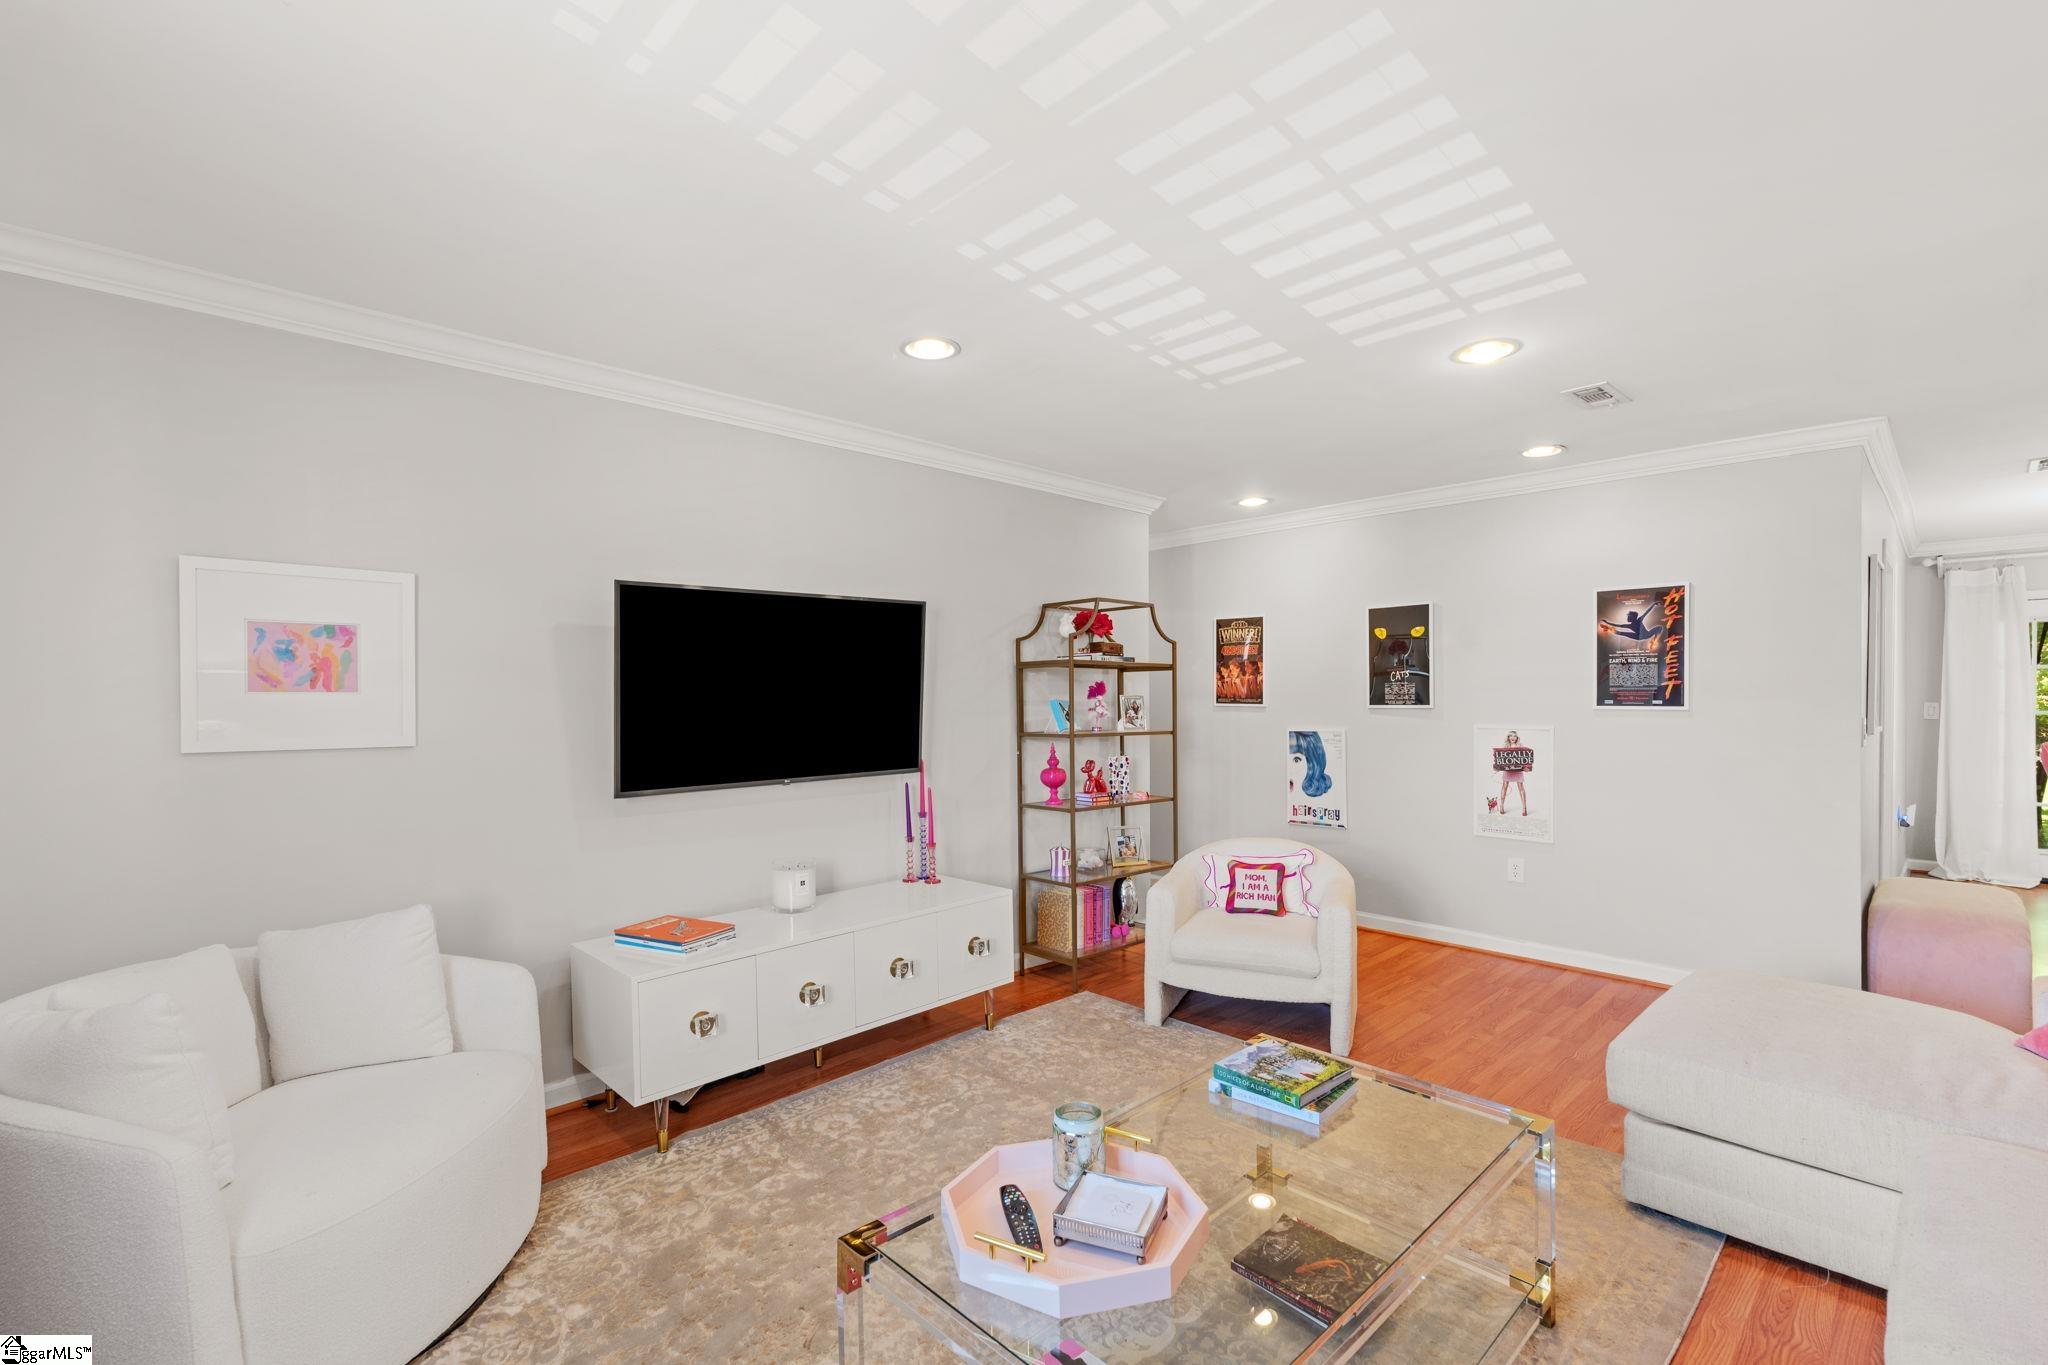
Living room with white seating, a glass coffee table, and a wall-mounted television.
Living room with cream seating, pink accents, hardwood floors, and a glass coffee table.
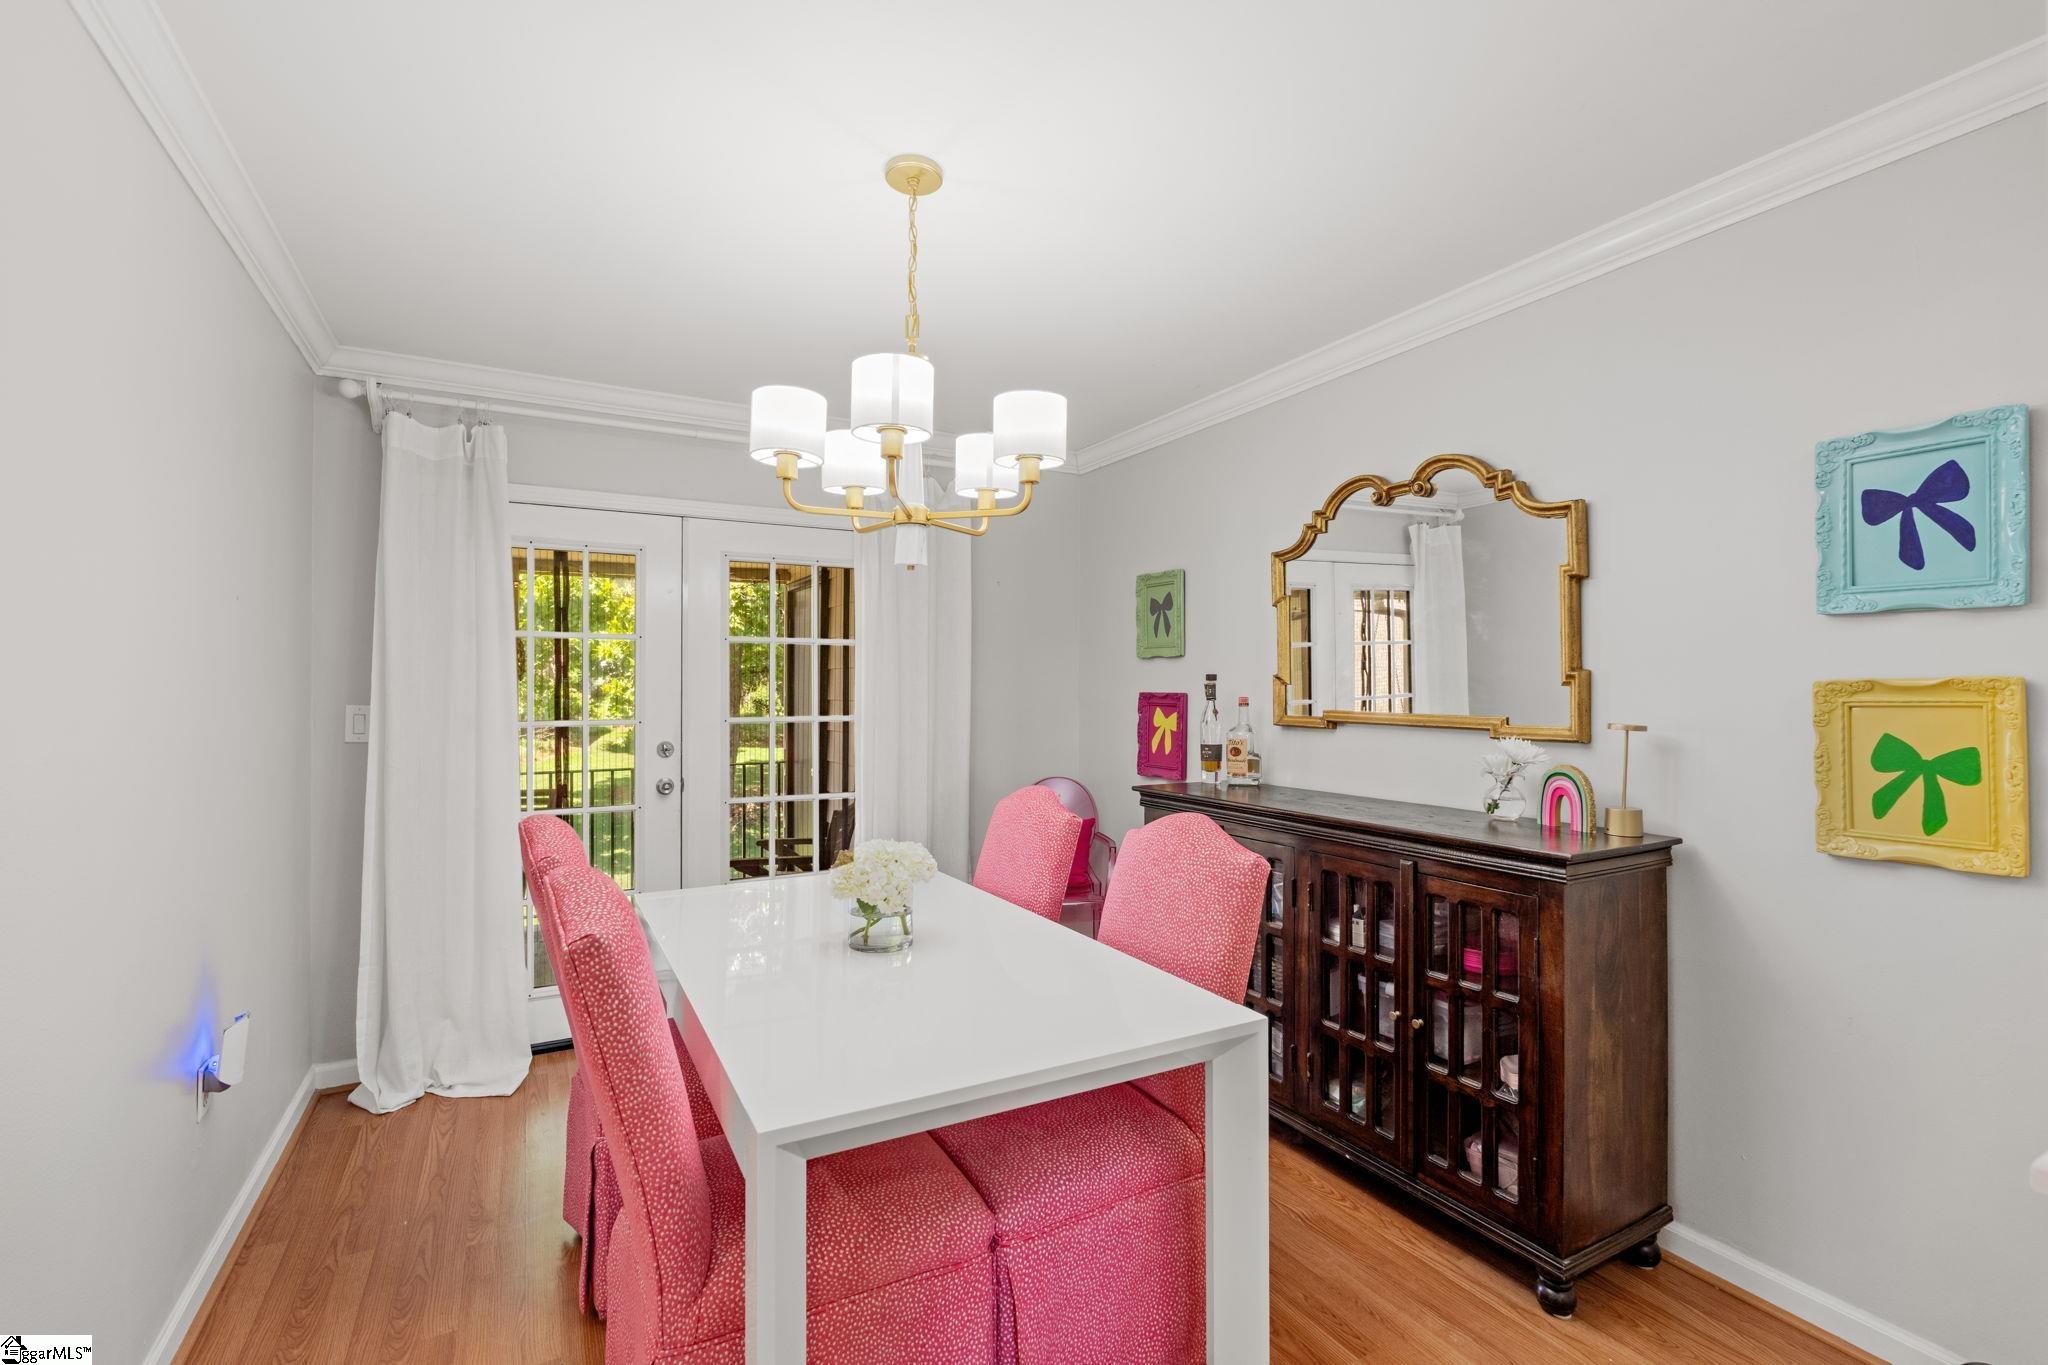
Dining room with a white table, pink chairs, gold chandelier, and dark wood sideboard.
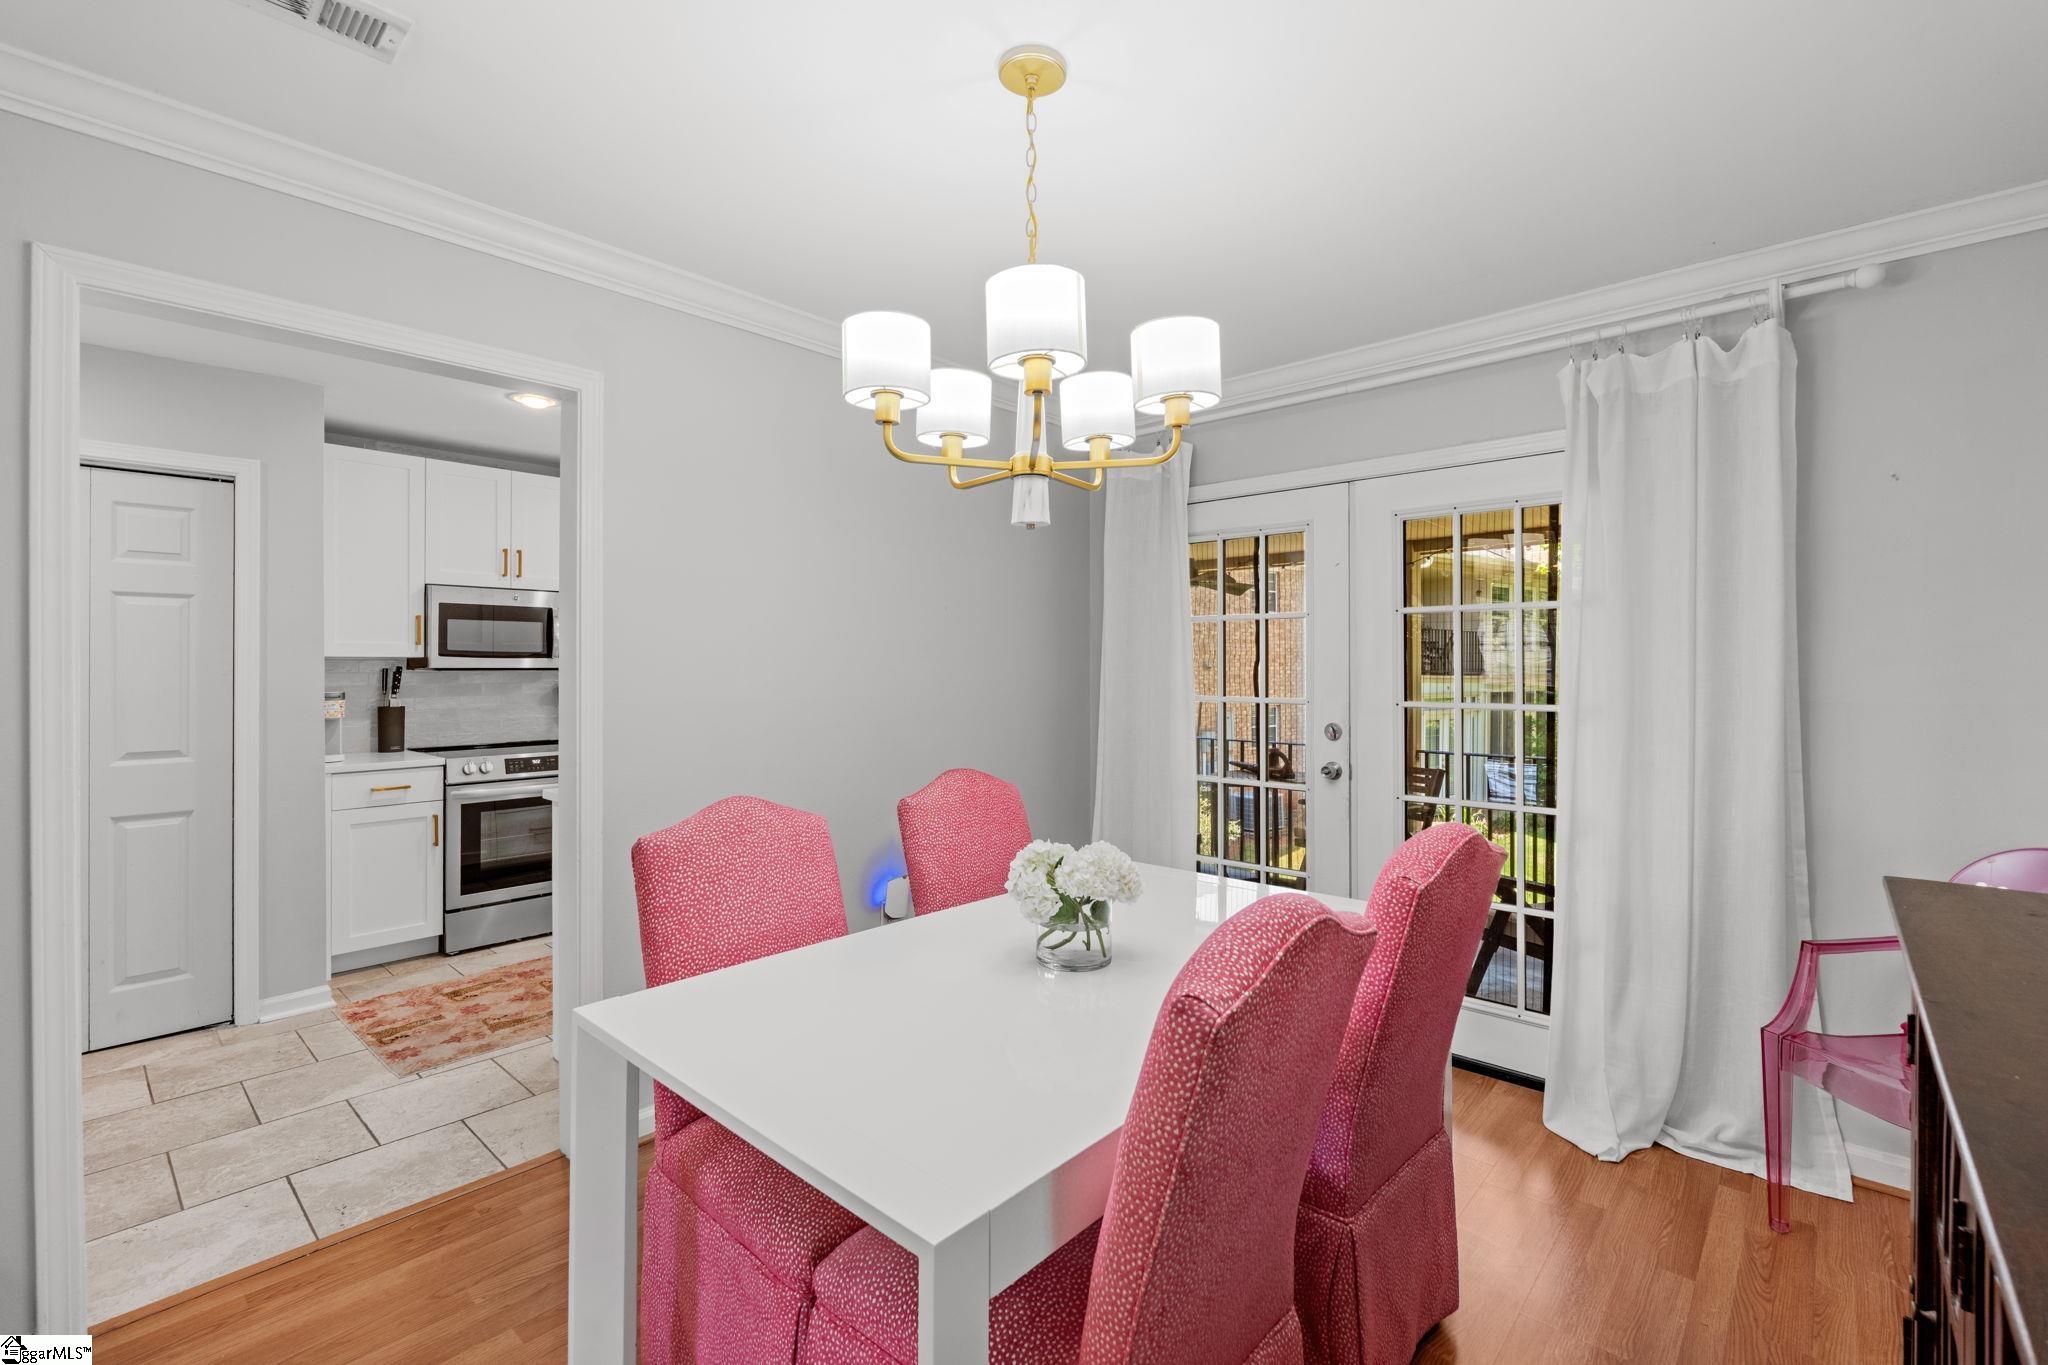
Dining room with pink chairs, a white table, and French doors opening to a patio.
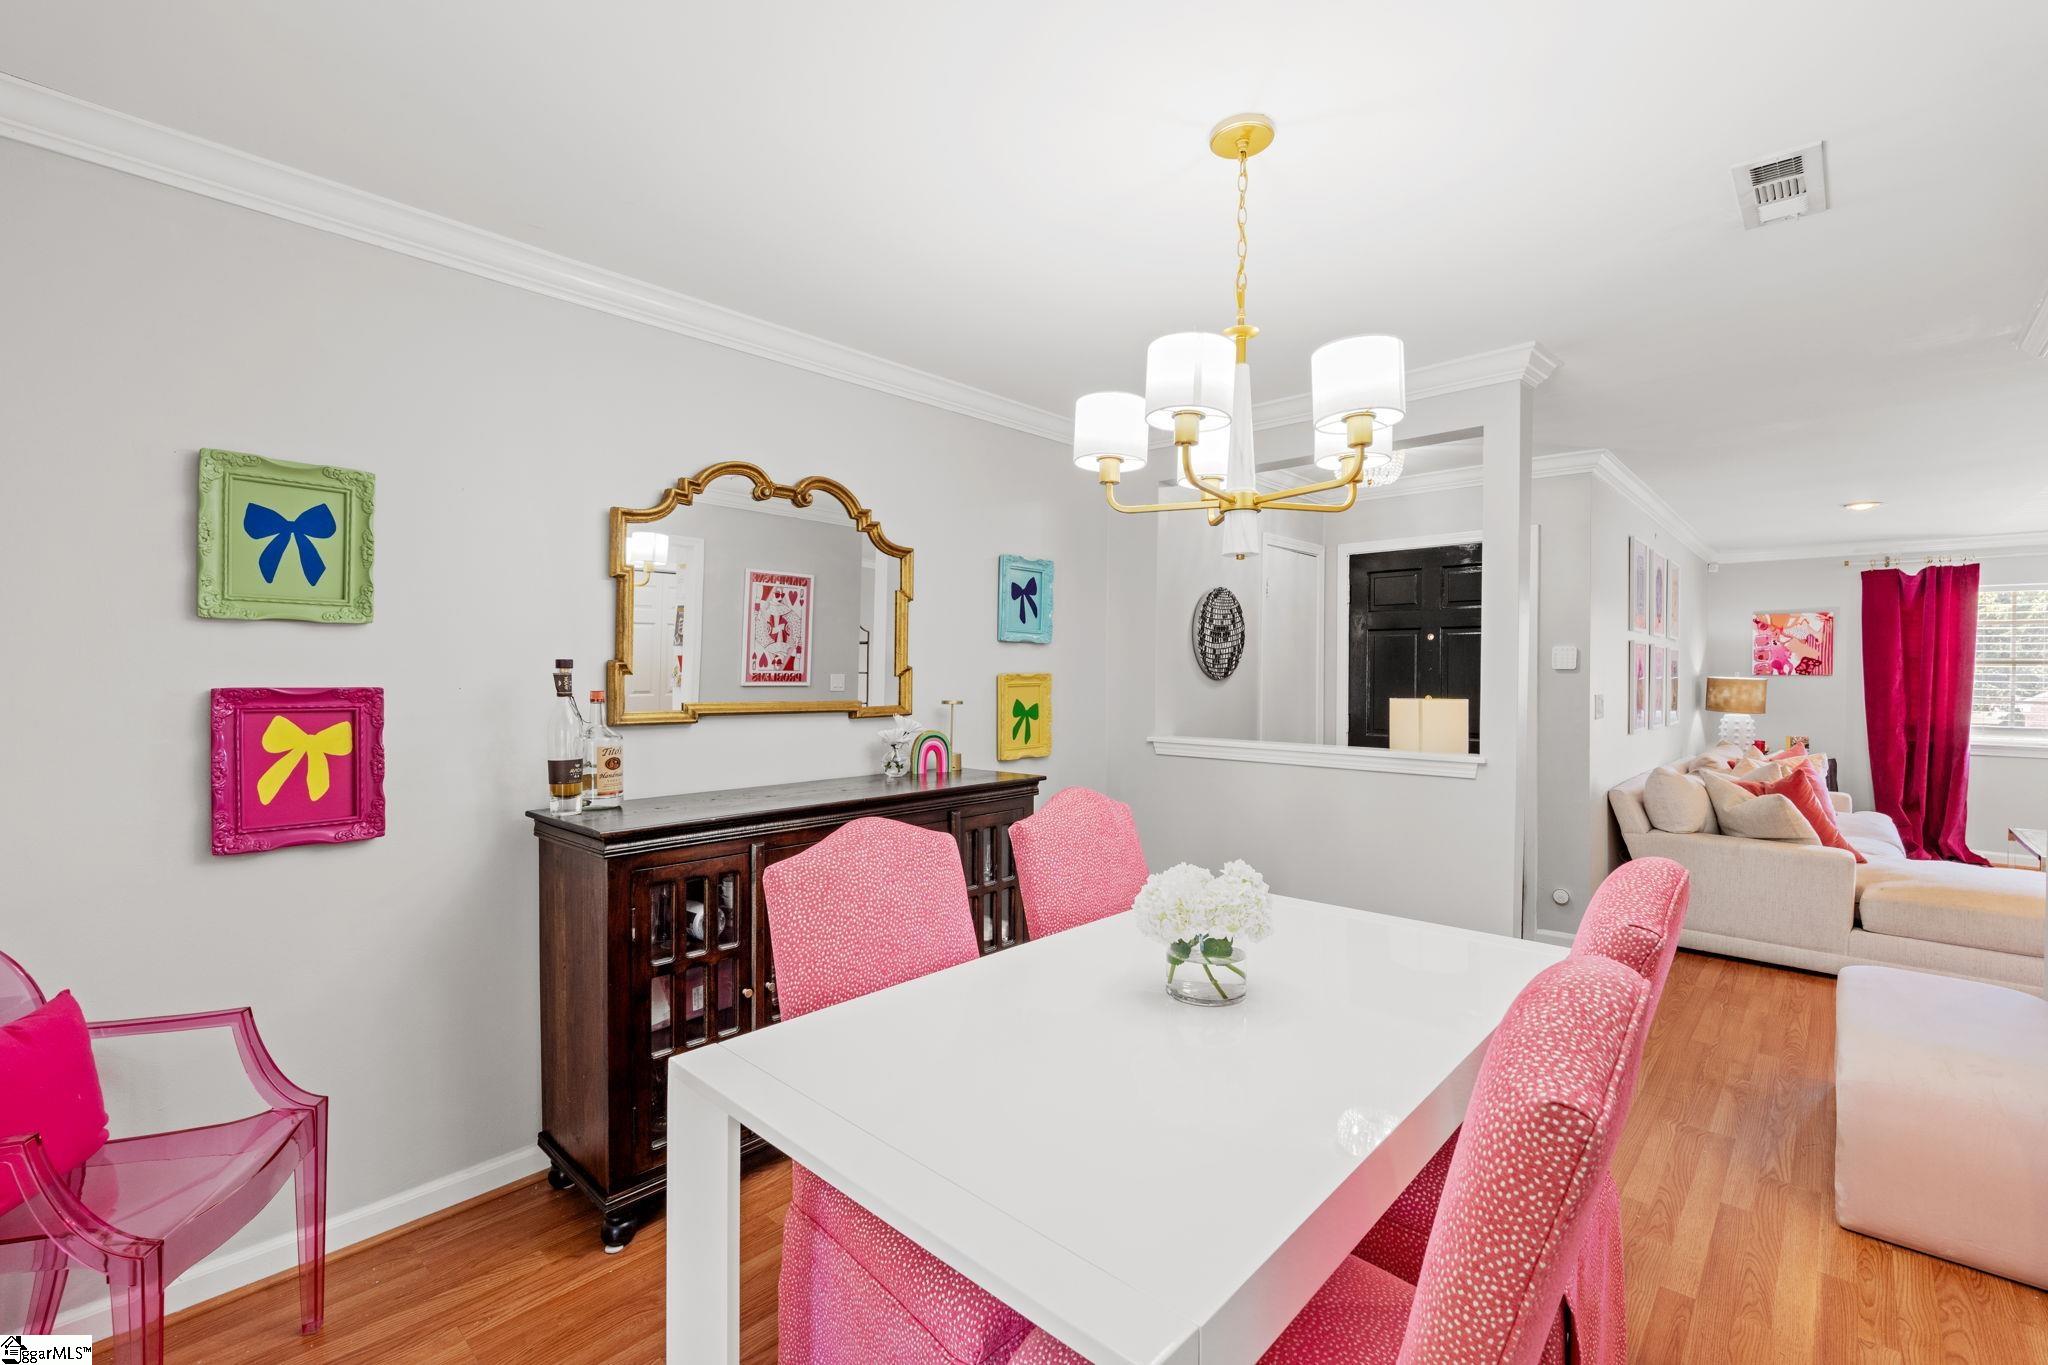
Dining room with a white table, pink chairs, gold chandelier, and an adjoining living area.
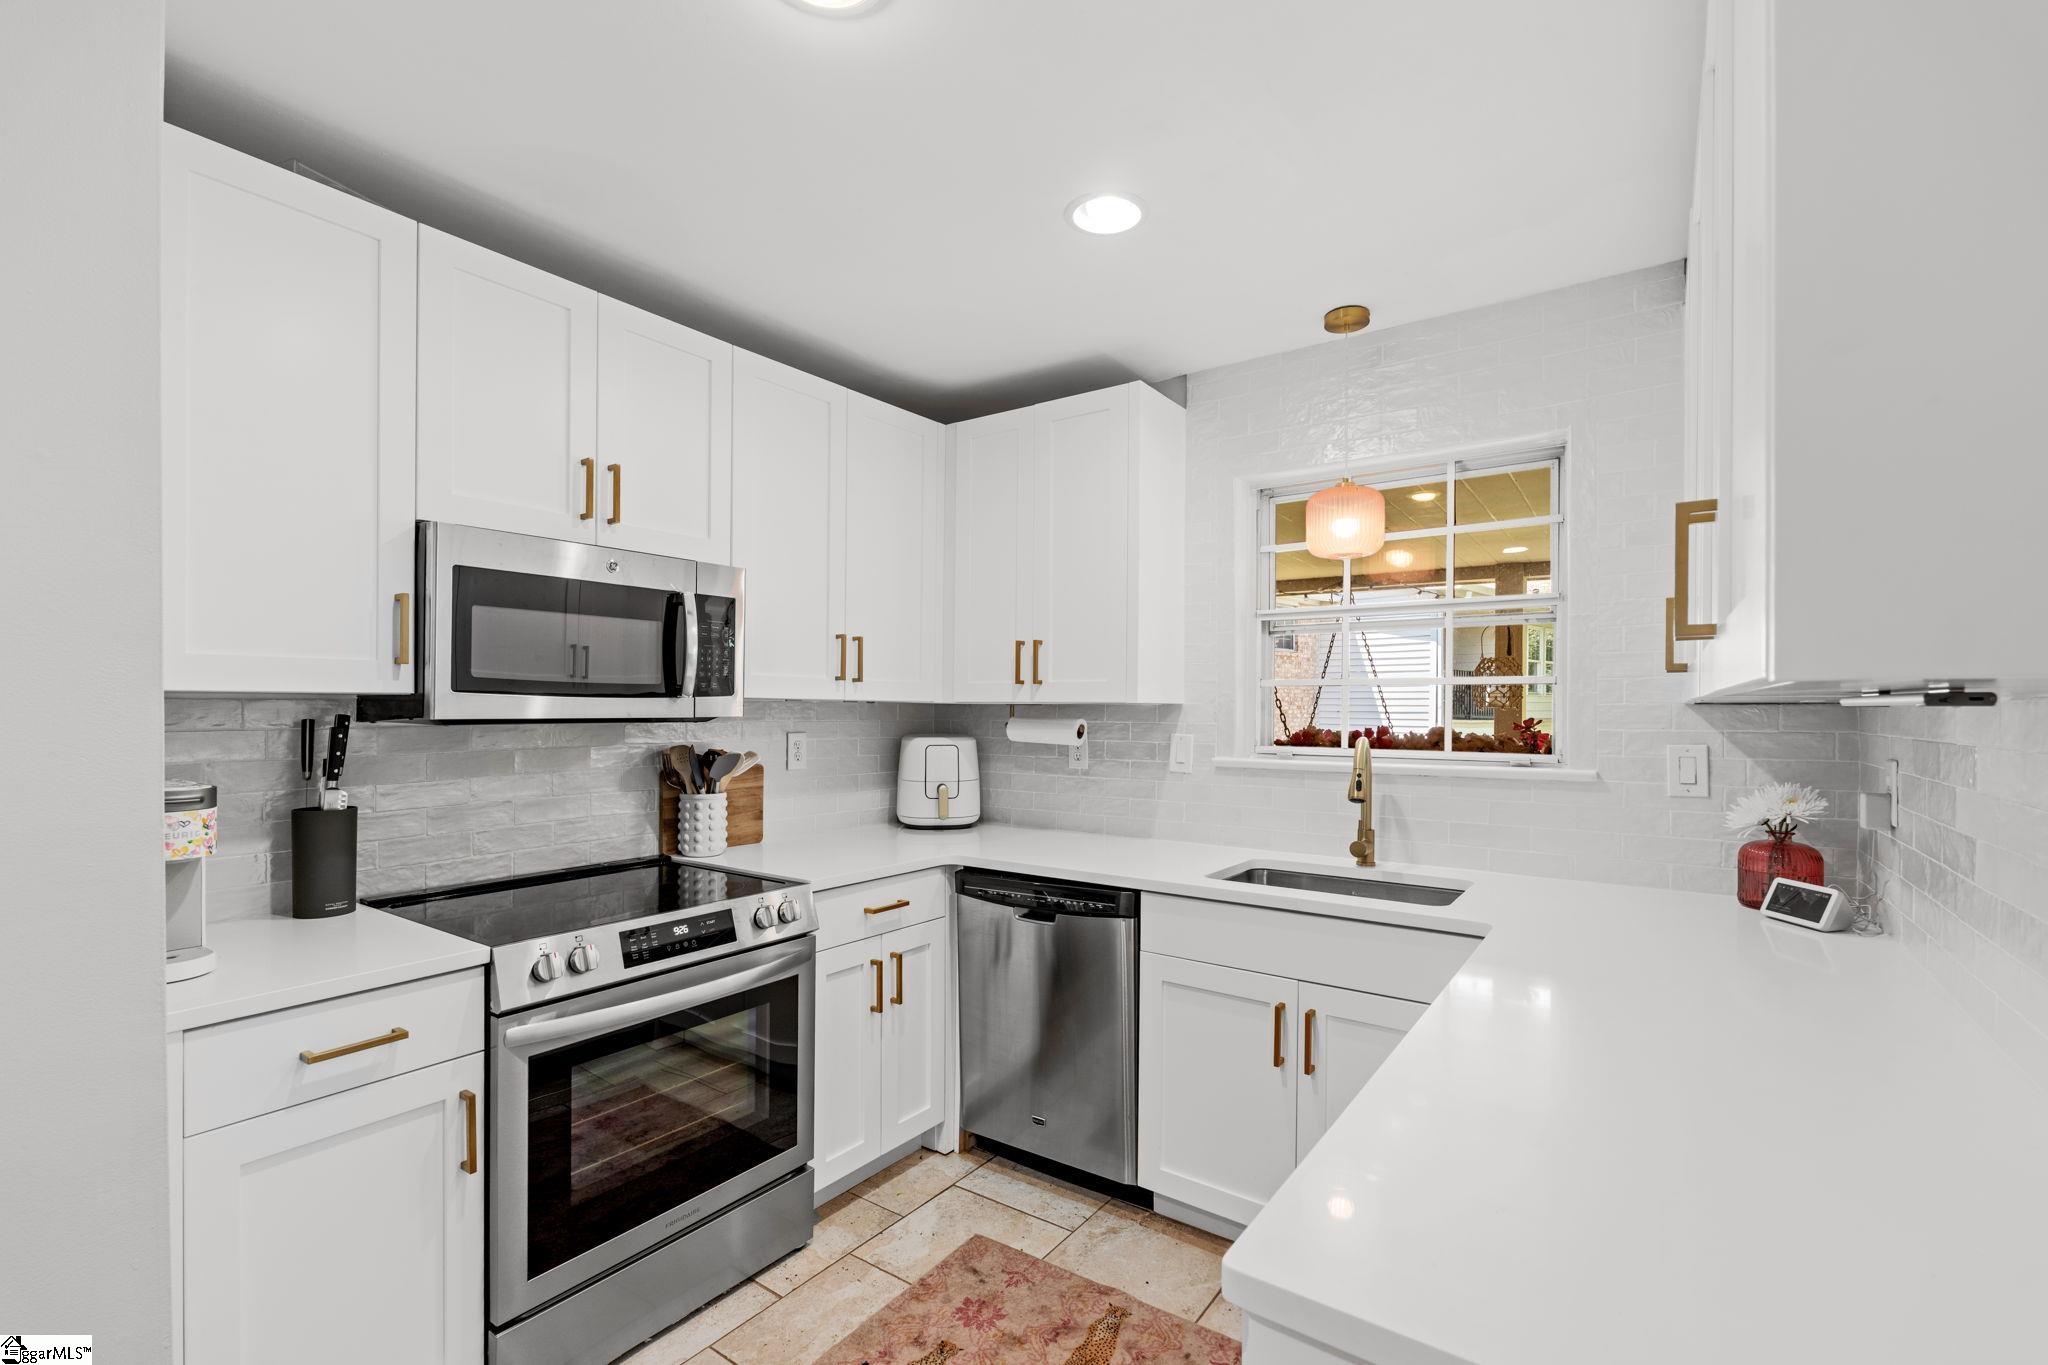
Kitchen with white cabinets, brass hardware, stainless steel appliances, and a large peninsula.
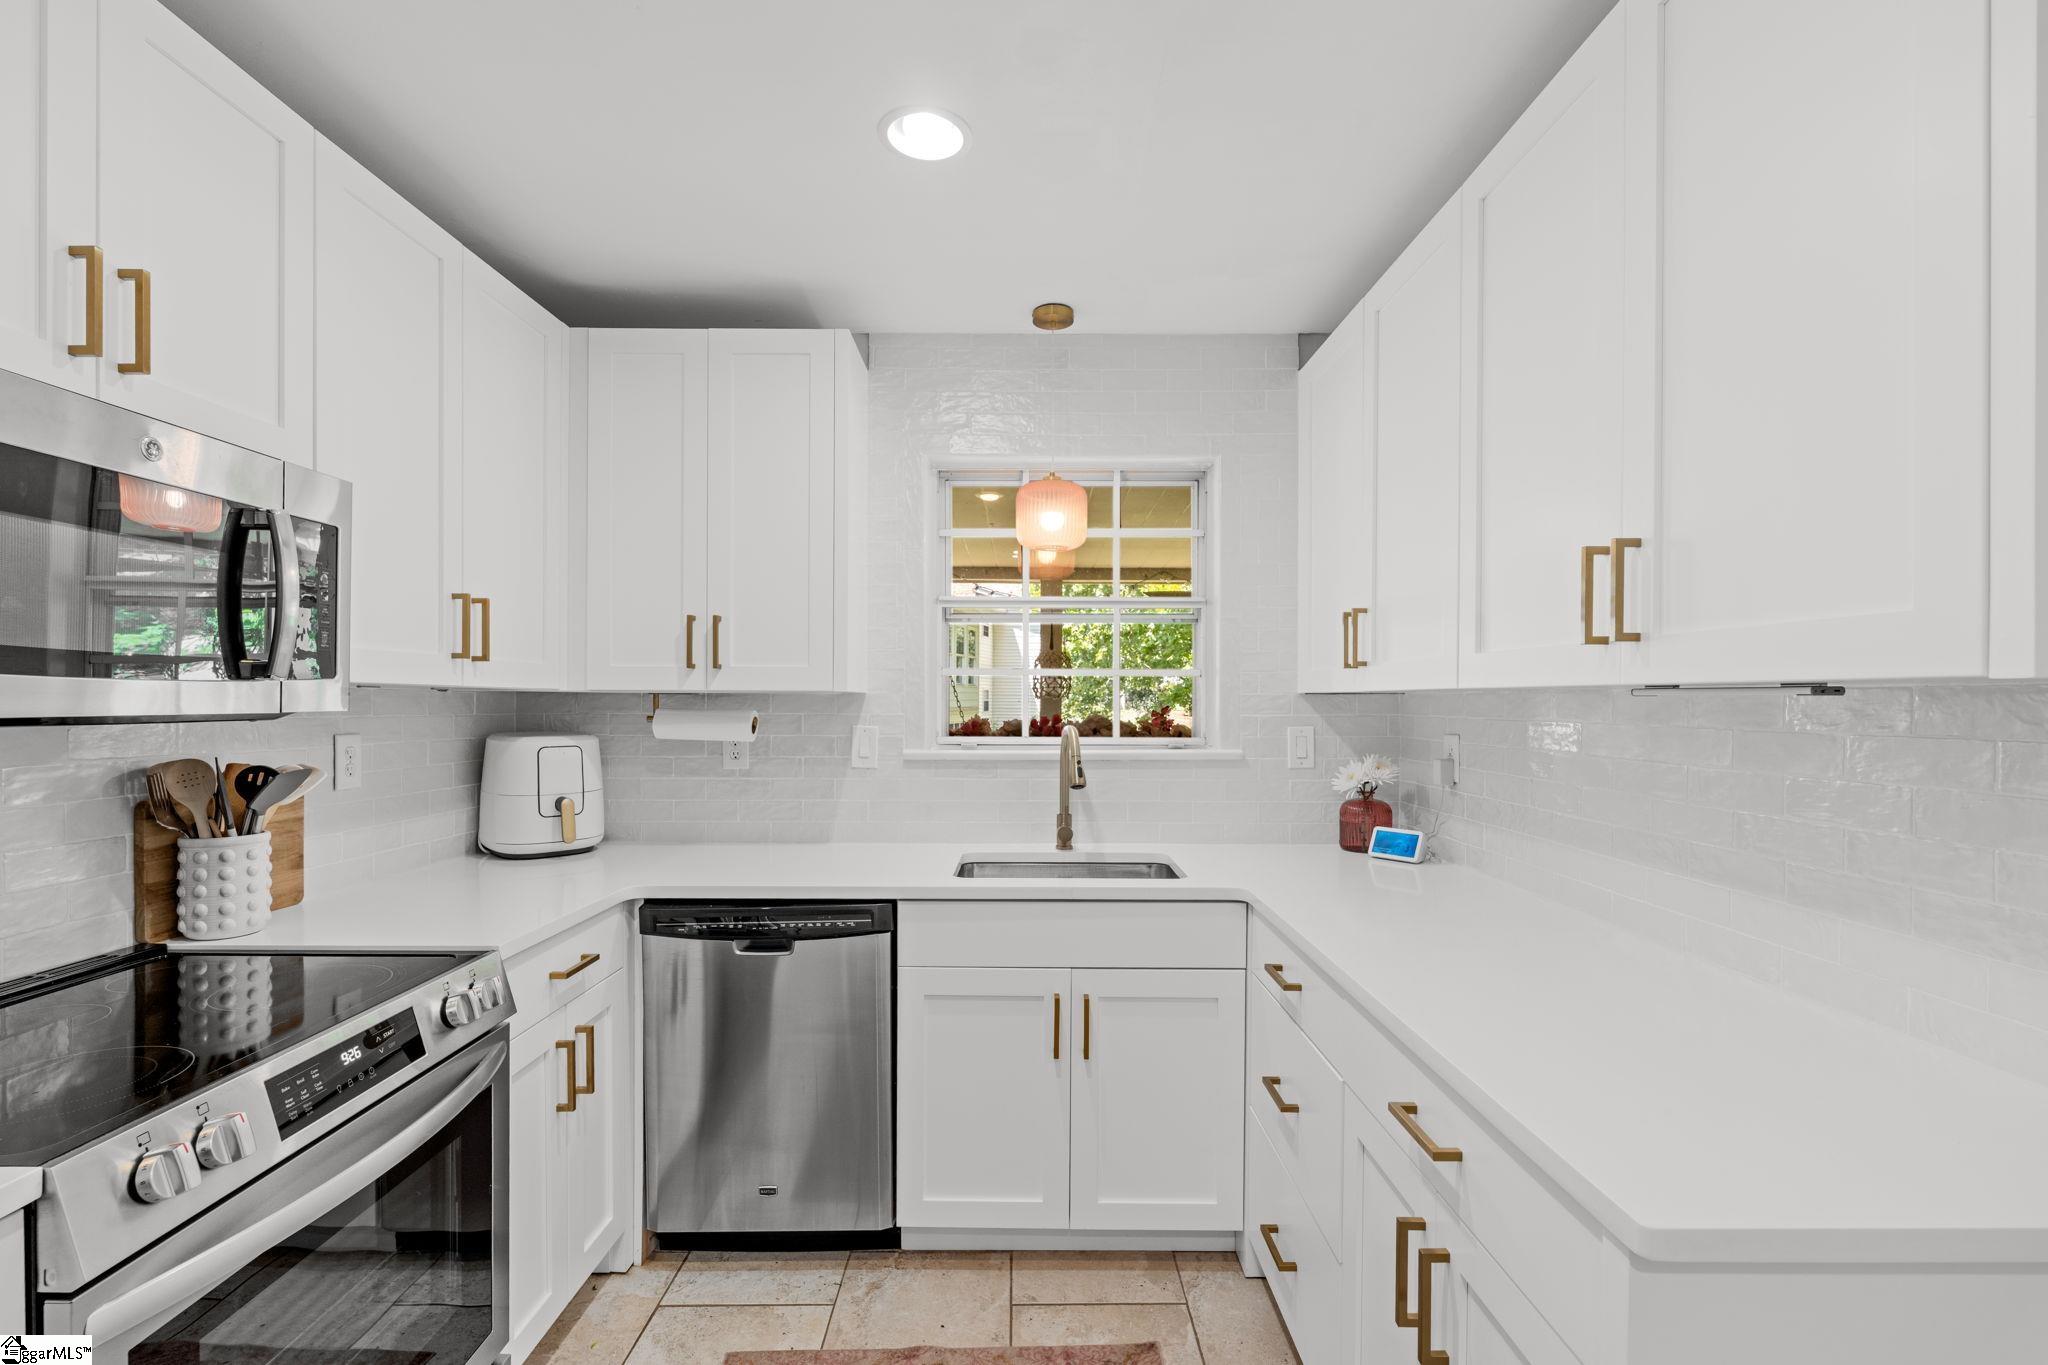
Bright white kitchen with brass cabinet pulls, stainless appliances, and a window above the sink.
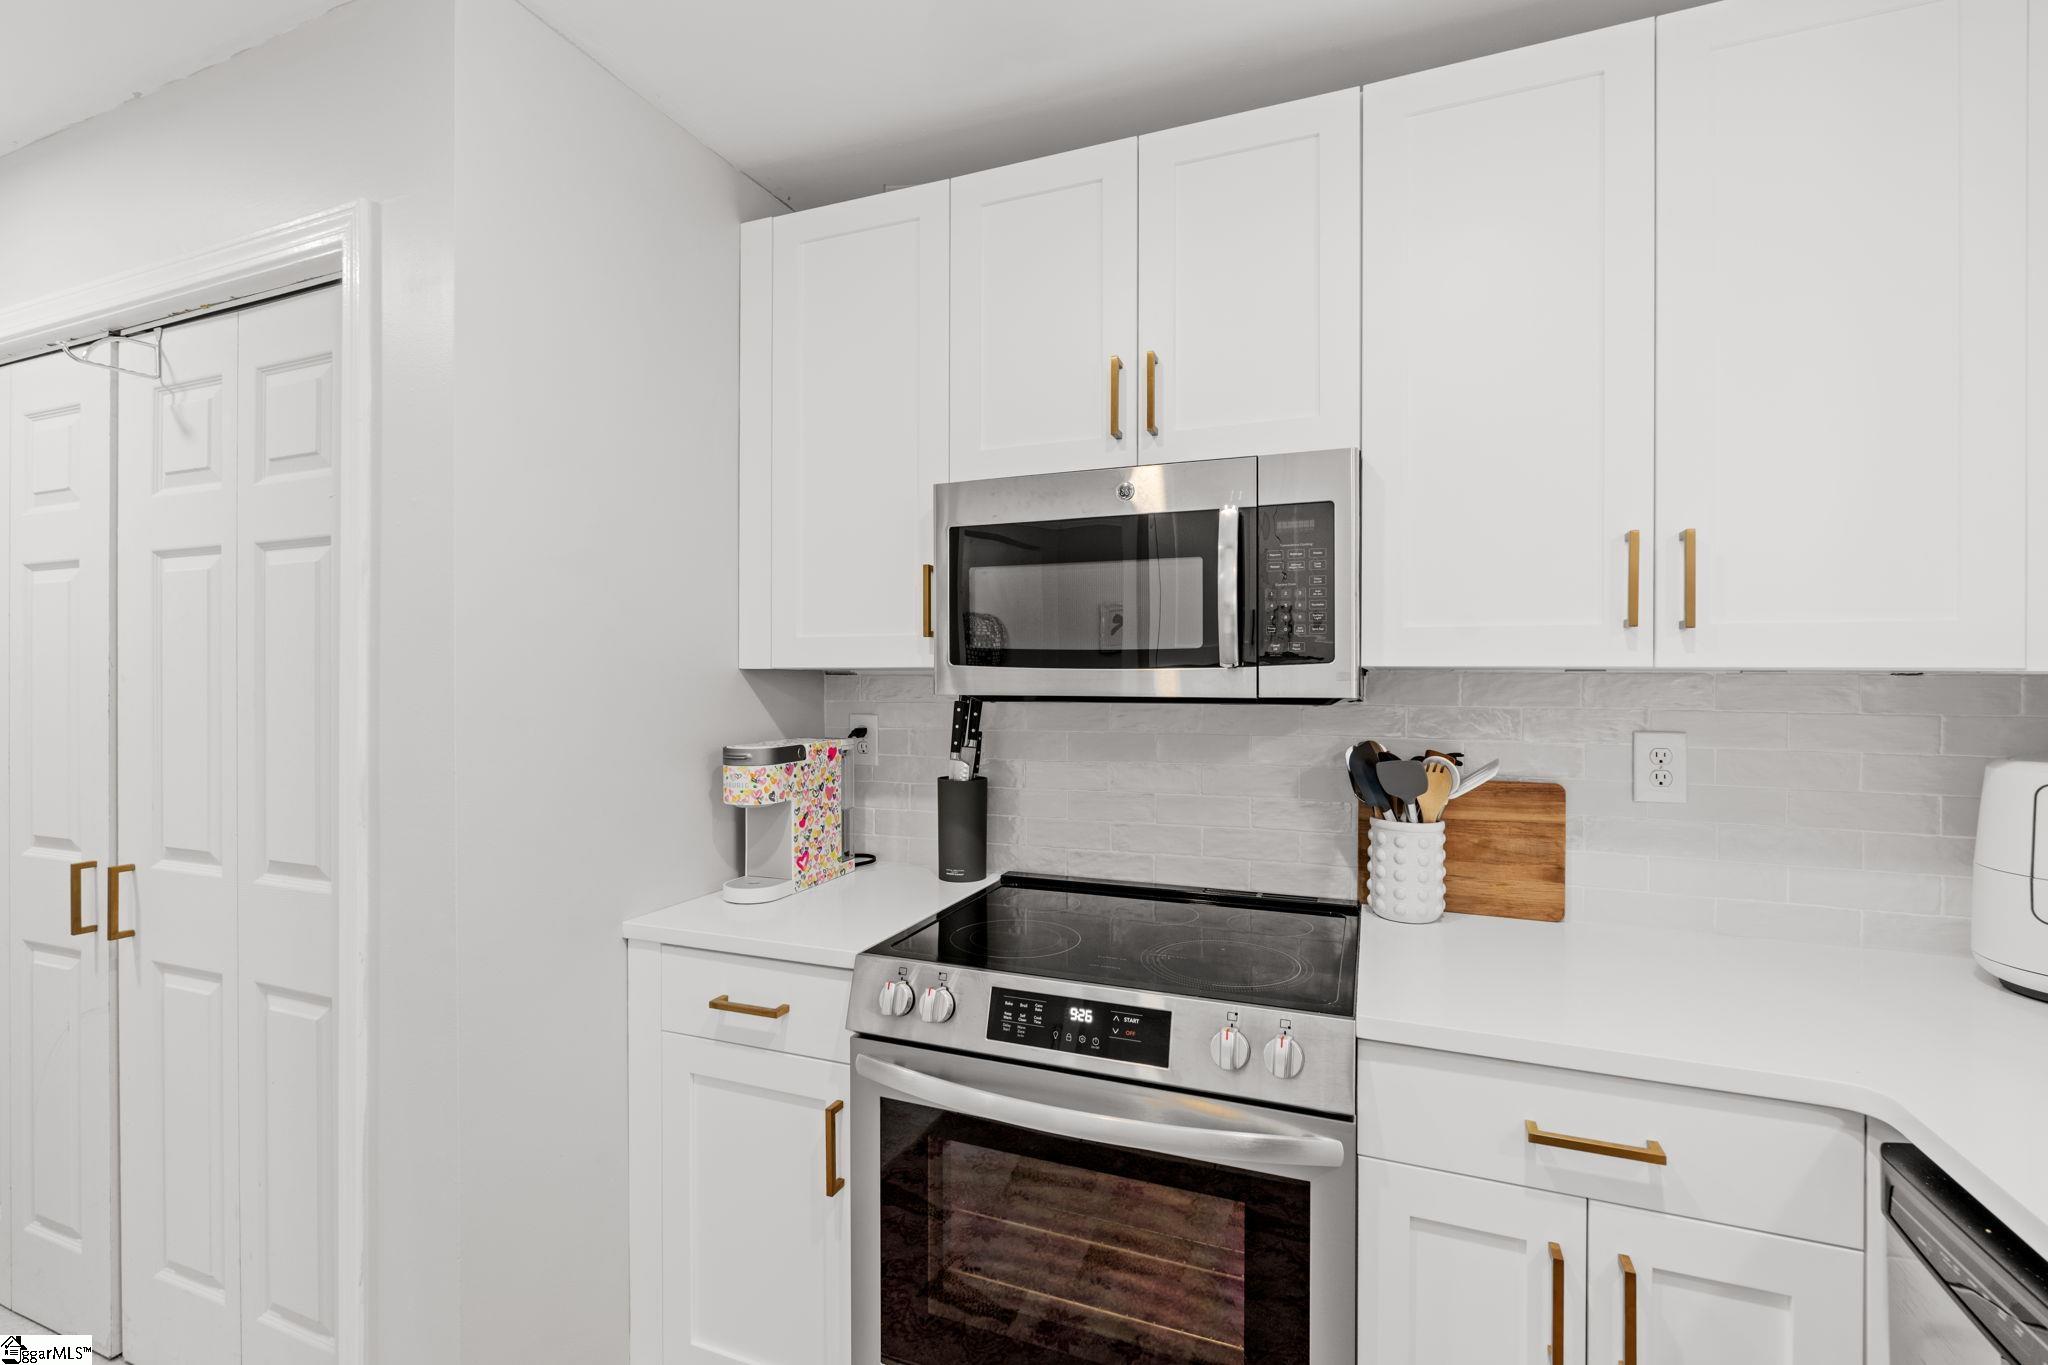
White kitchen with brass cabinet pulls, gray tile backsplash, and stainless steel range and microwave.
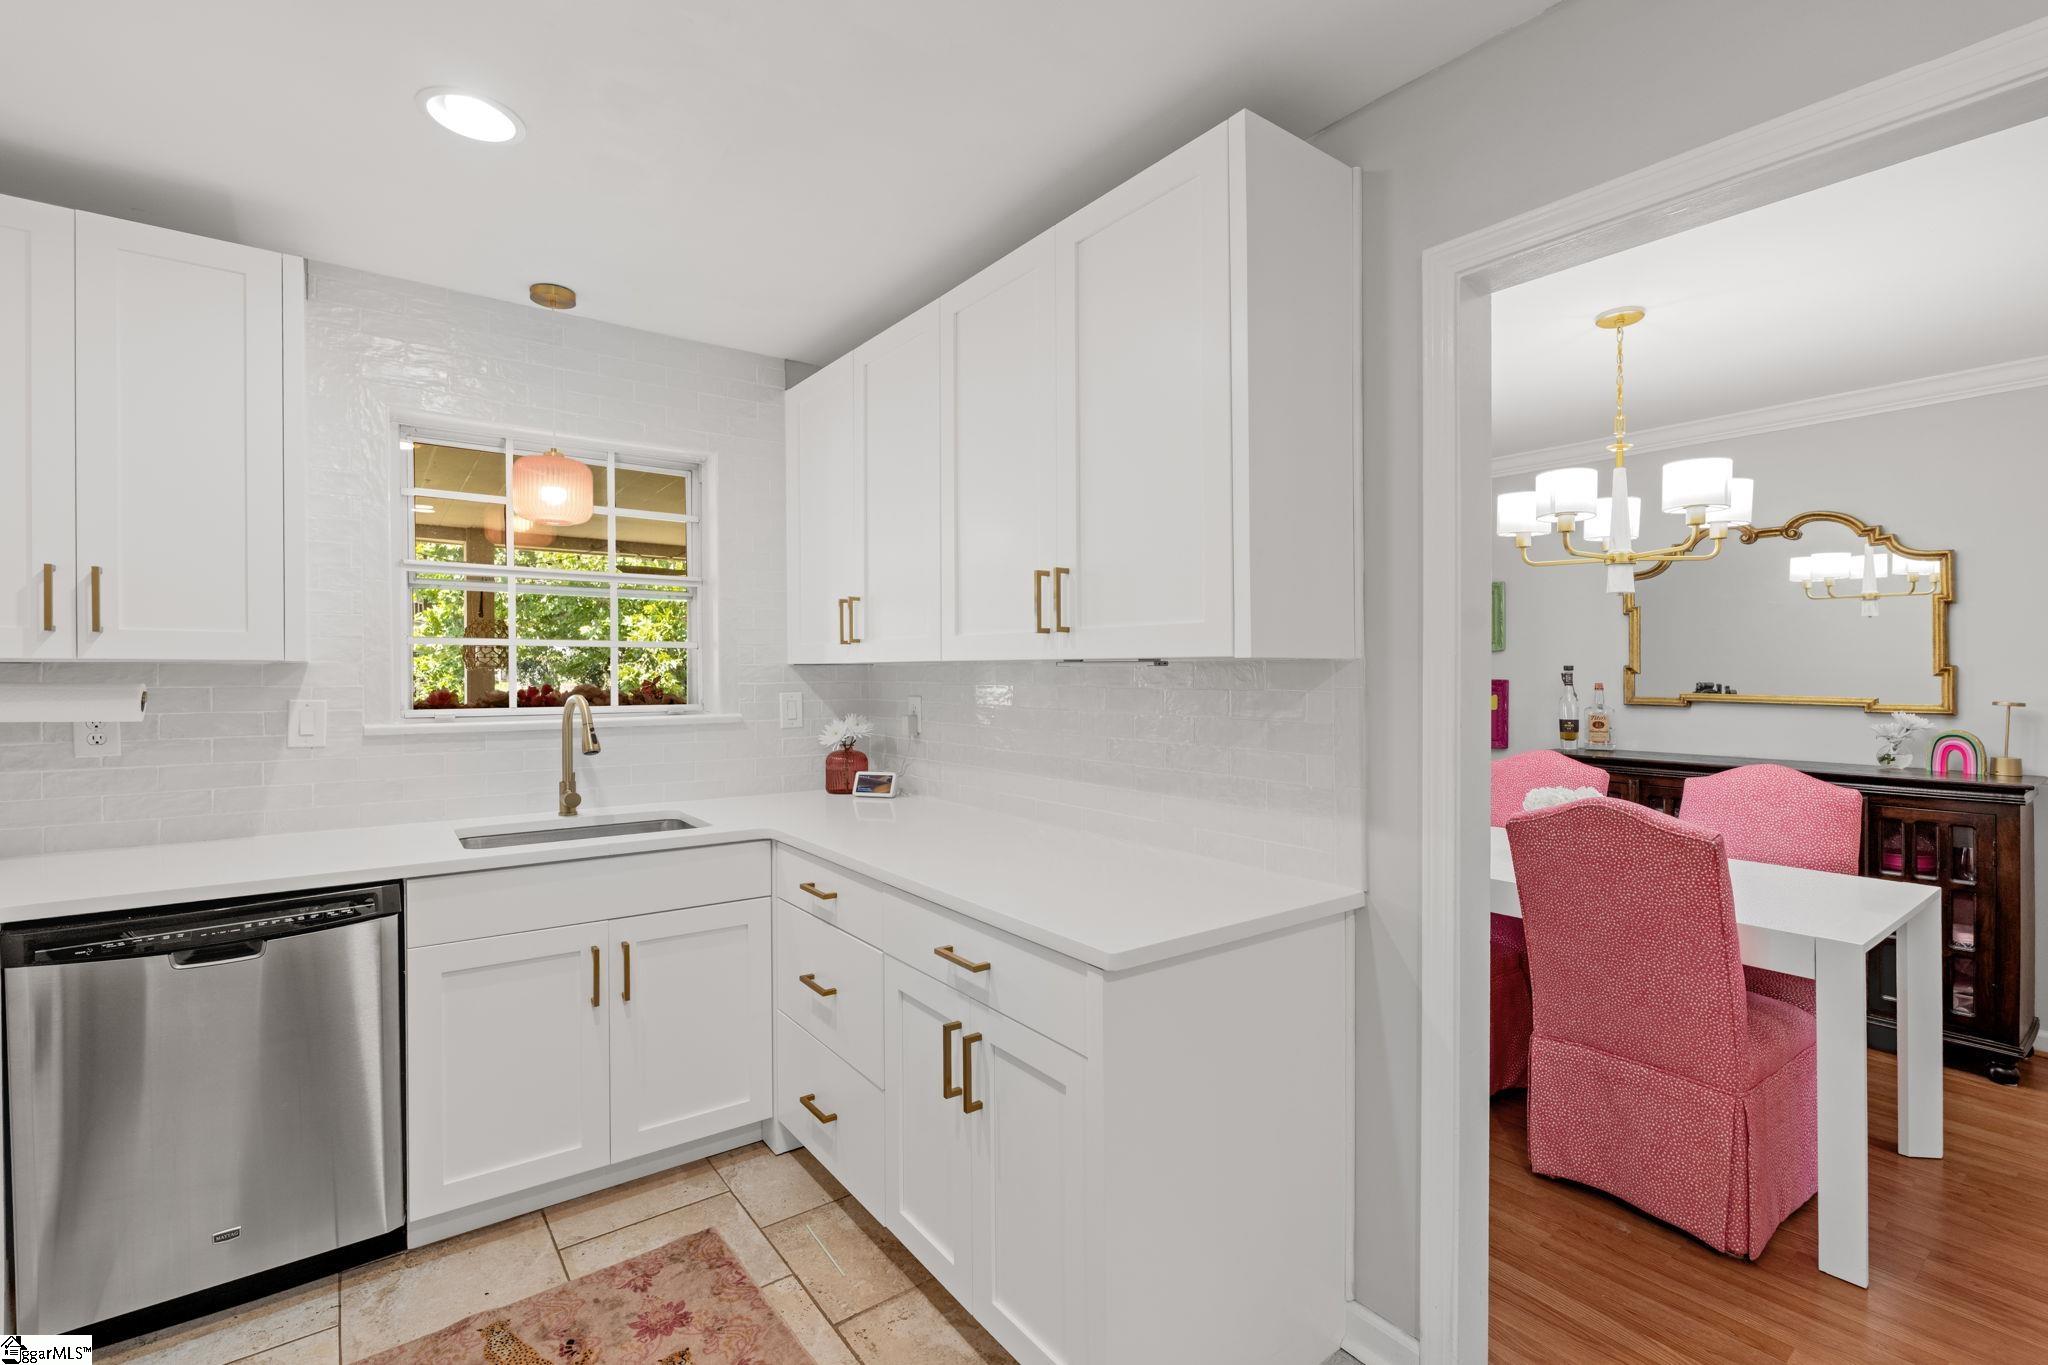
White kitchen with brass hardware and a window above the sink, opening to a dining area with pink chairs.
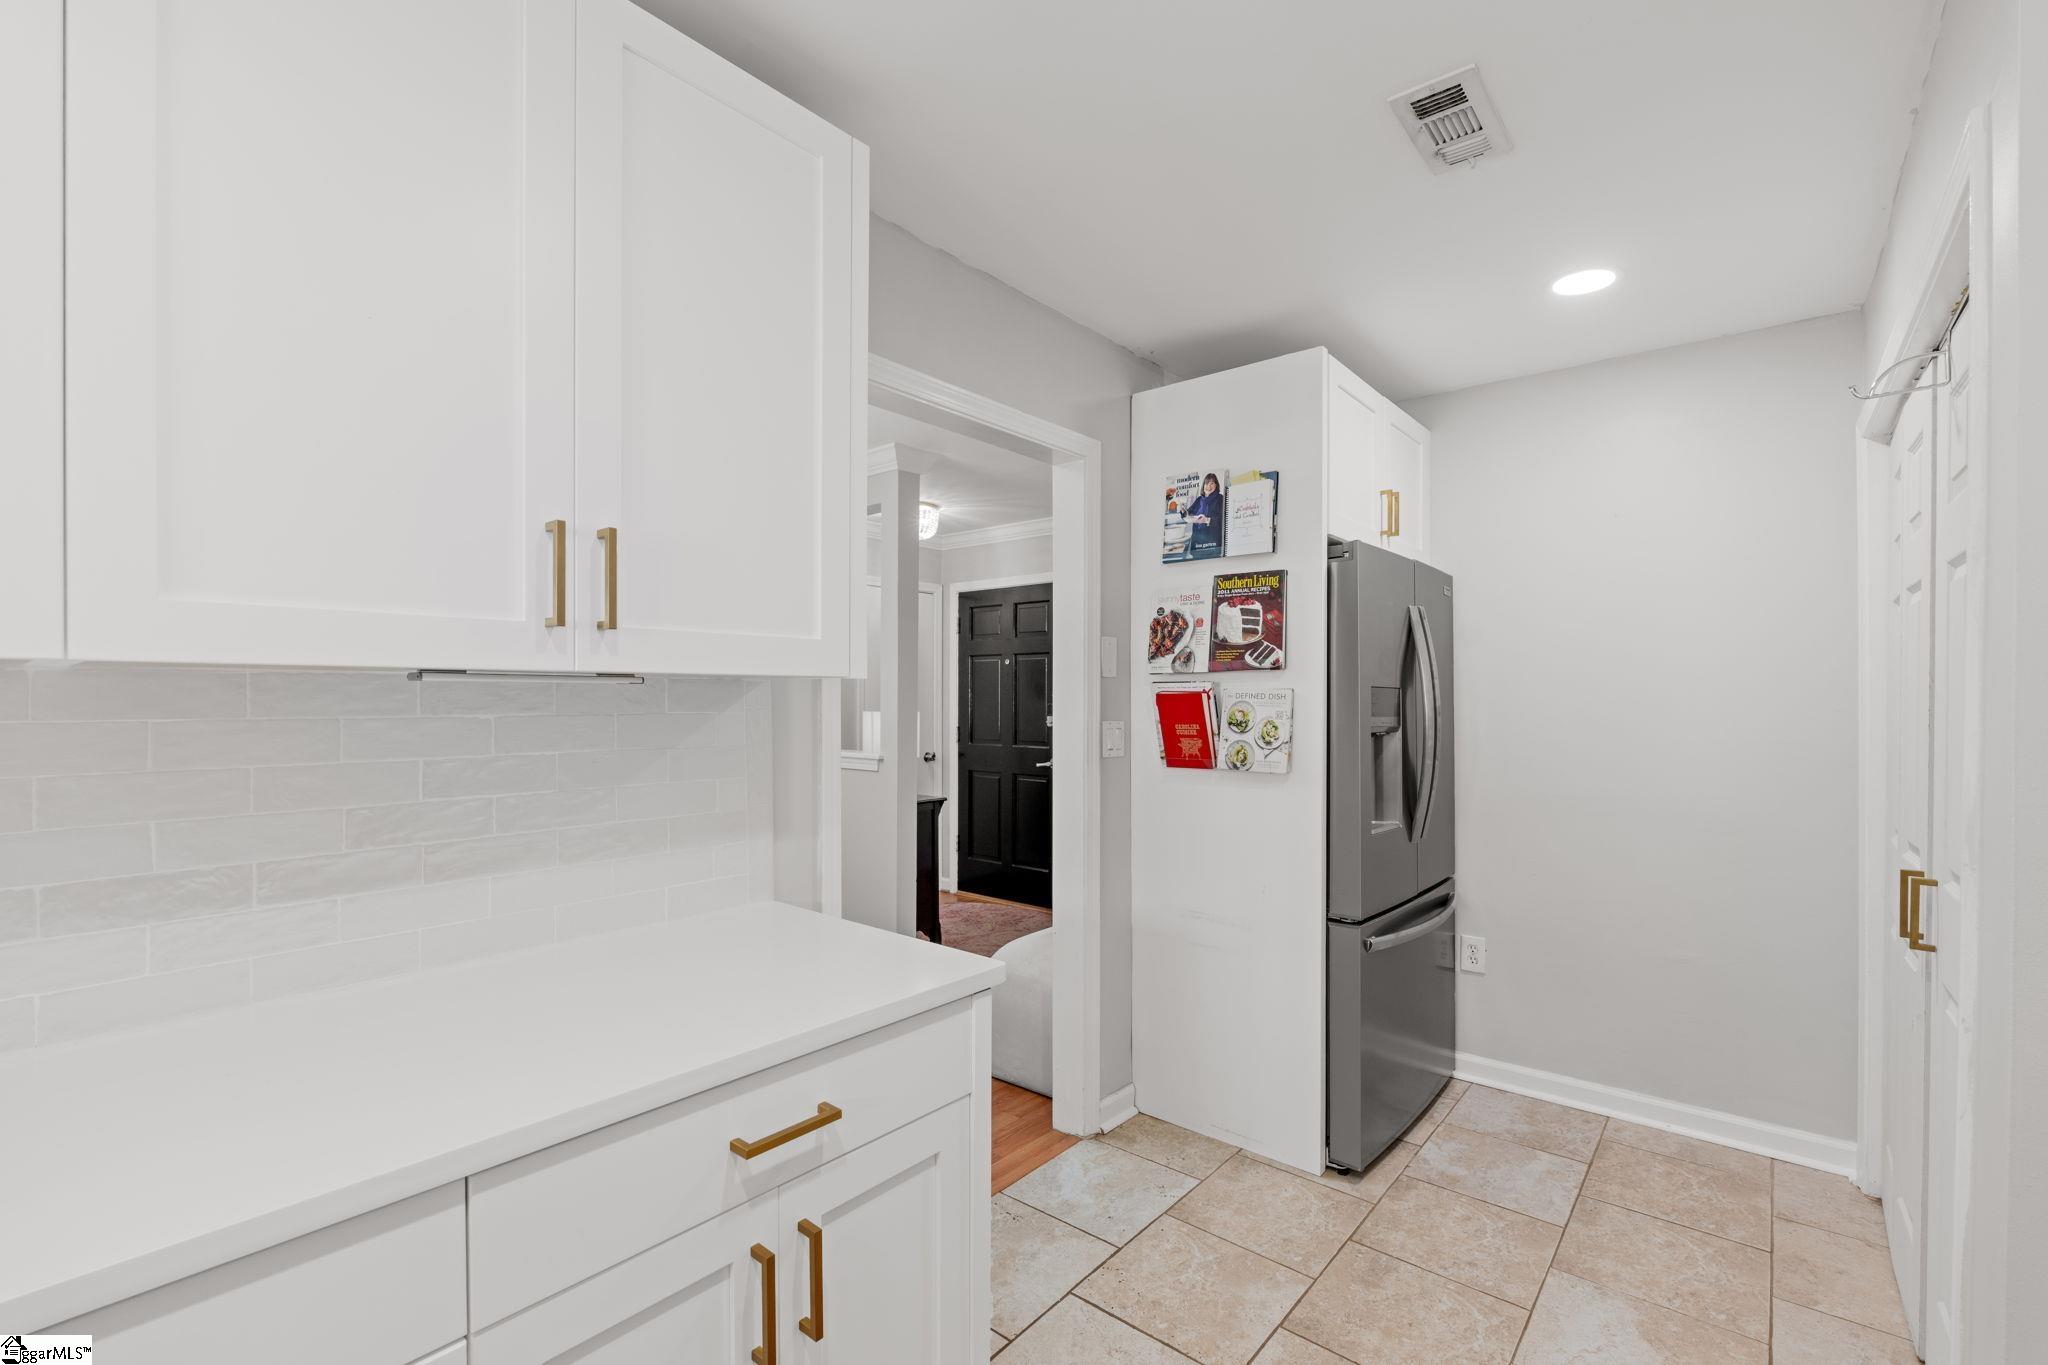
Kitchen with white shaker cabinets, brass hardware, and a stainless steel refrigerator.
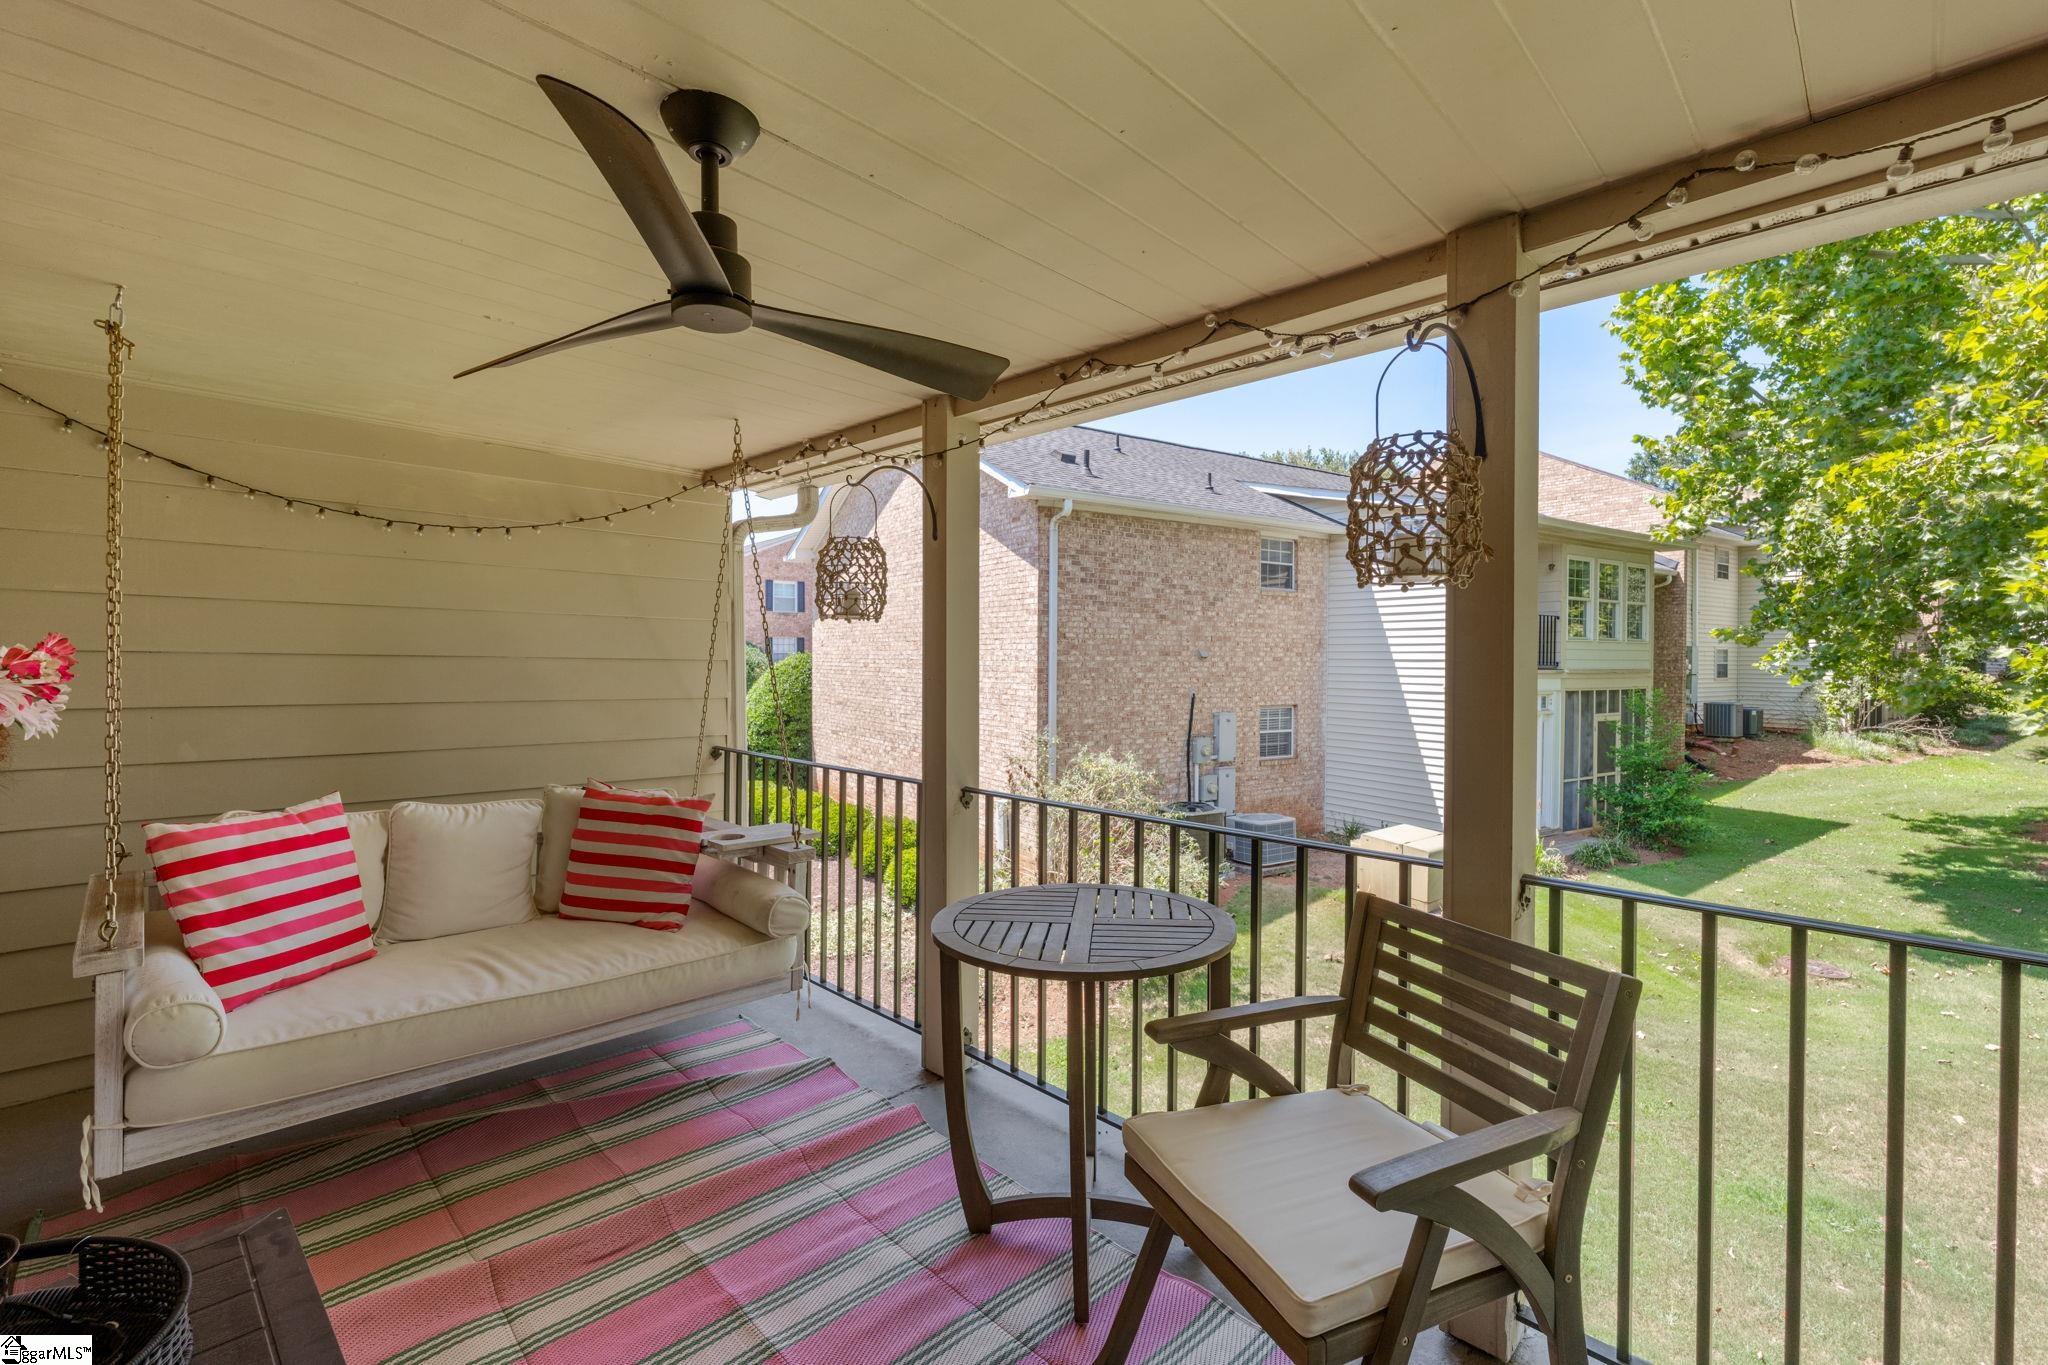
Covered balcony with a cushioned swing and seating overlooking a grassy courtyard.
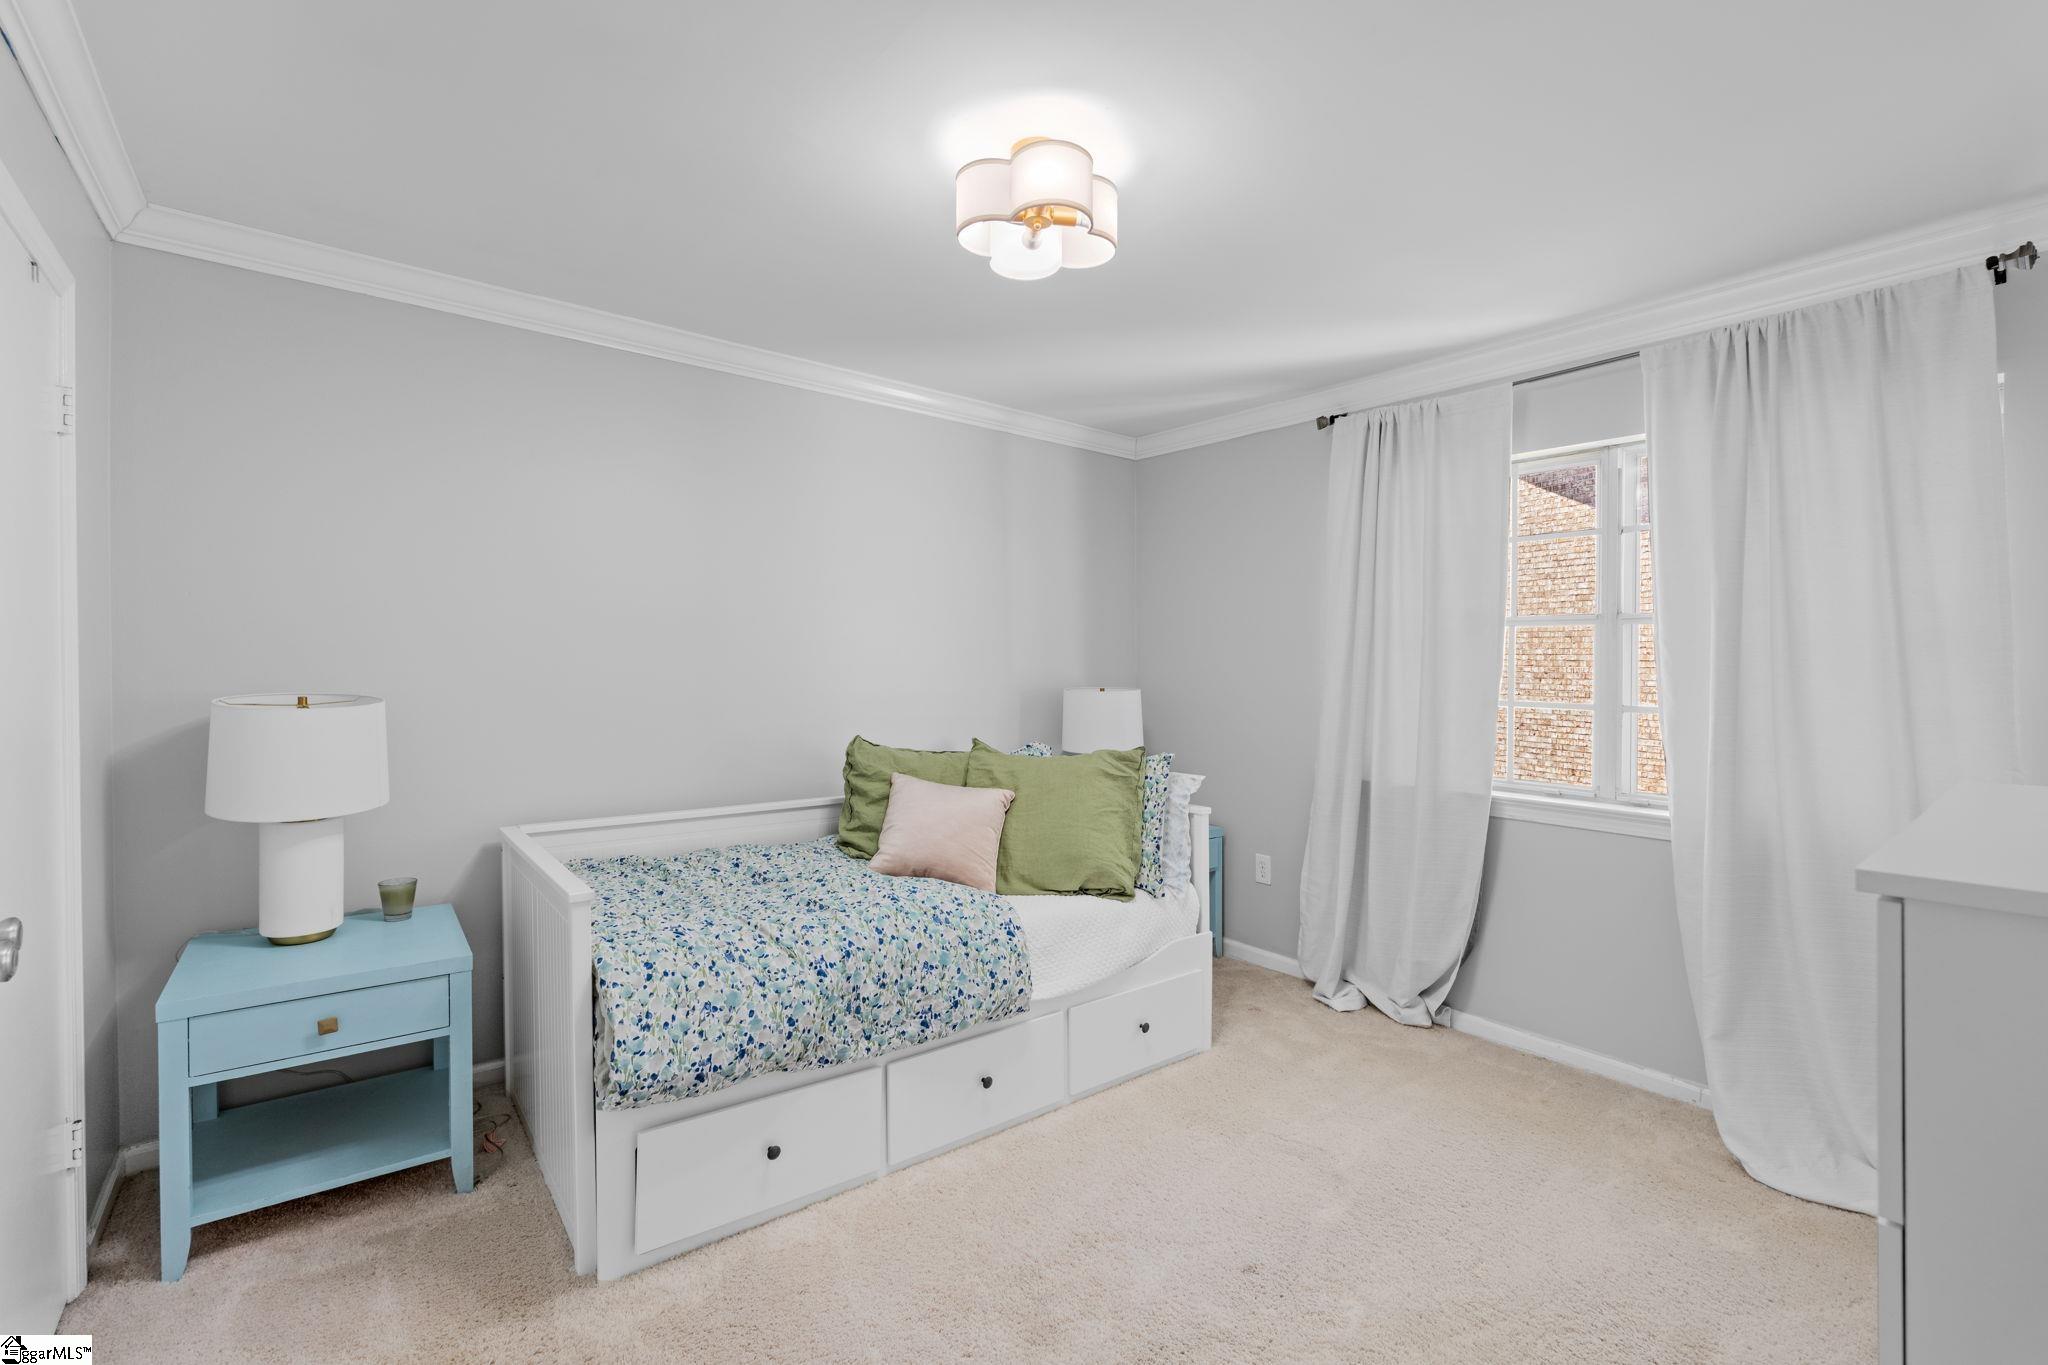
Bedroom with a white storage daybed, floral bedding, green pillows, and a blue bedside table.
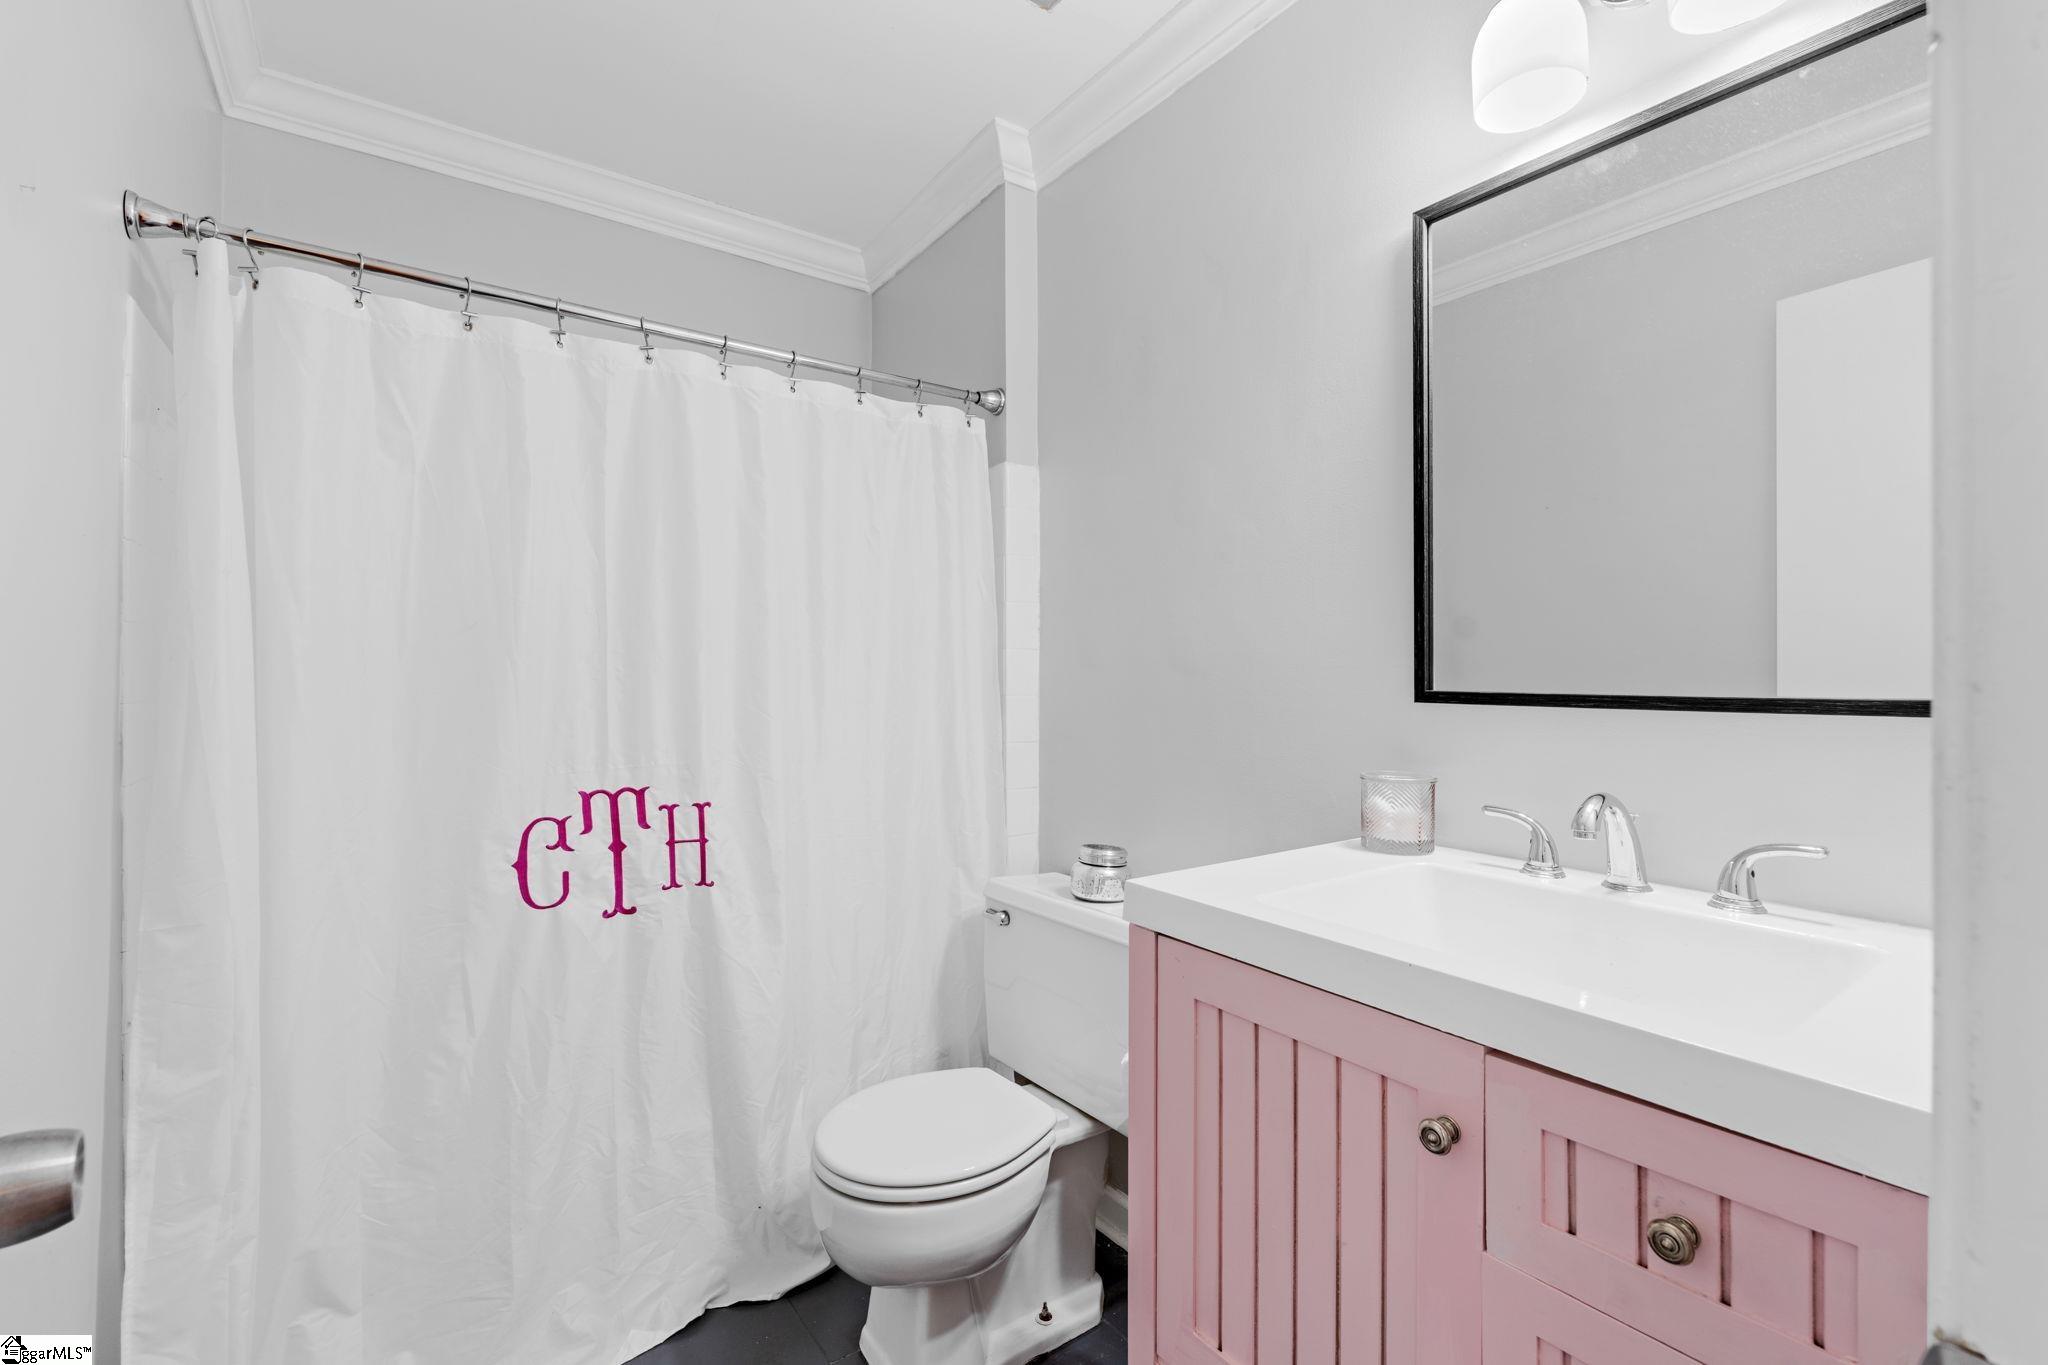
Bathroom with pink vanity, white sink, toilet, and monogrammed shower curtain.
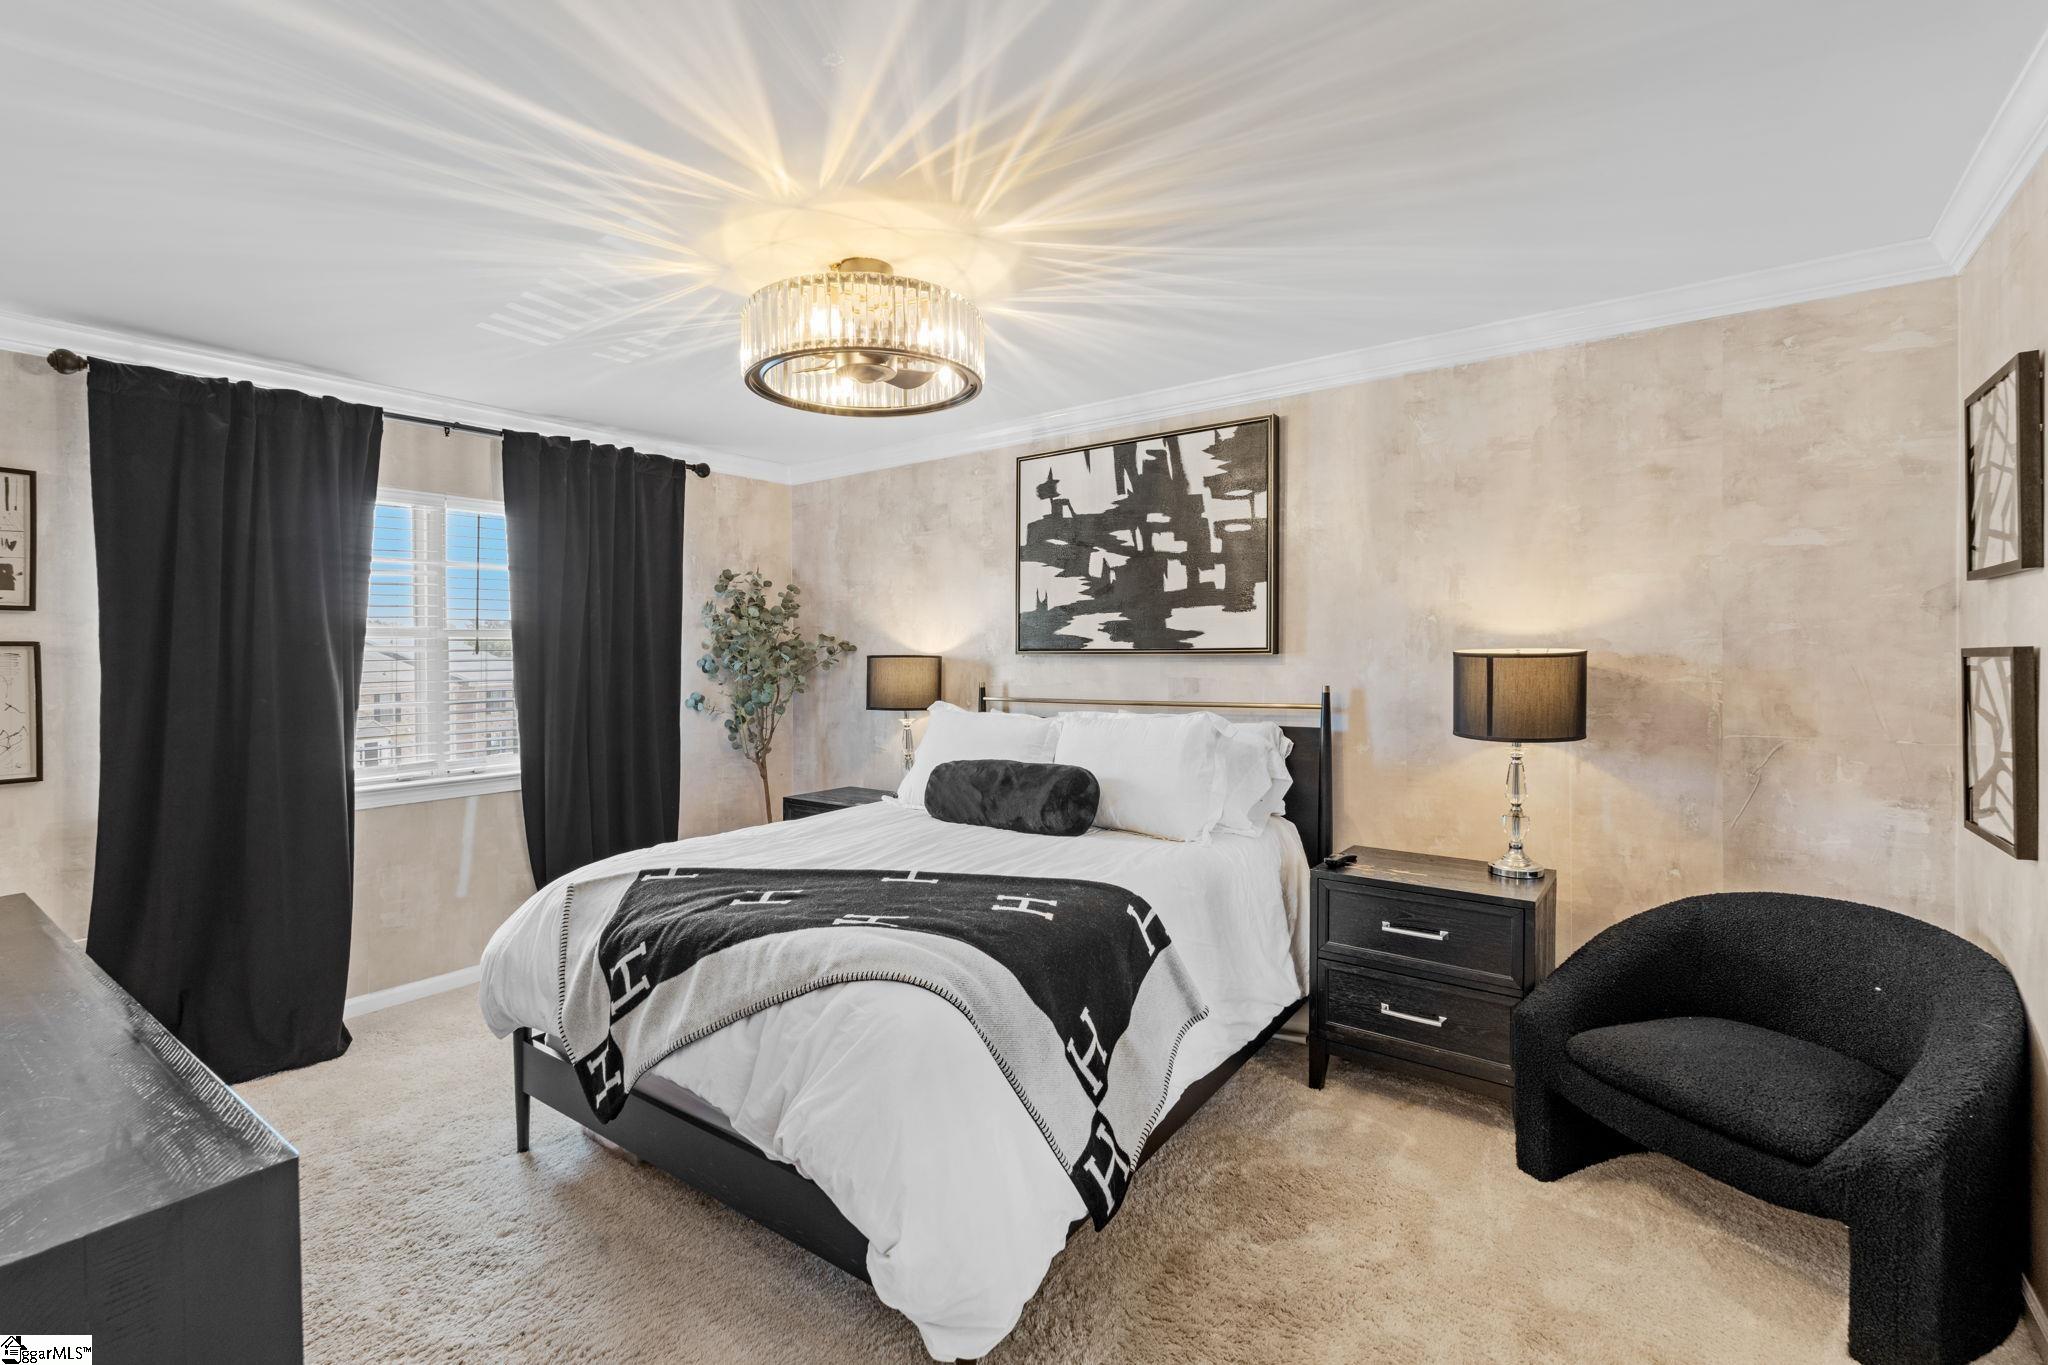
Furnished bedroom with a white bed, black patterned throw, dark curtains, and black accent chair.
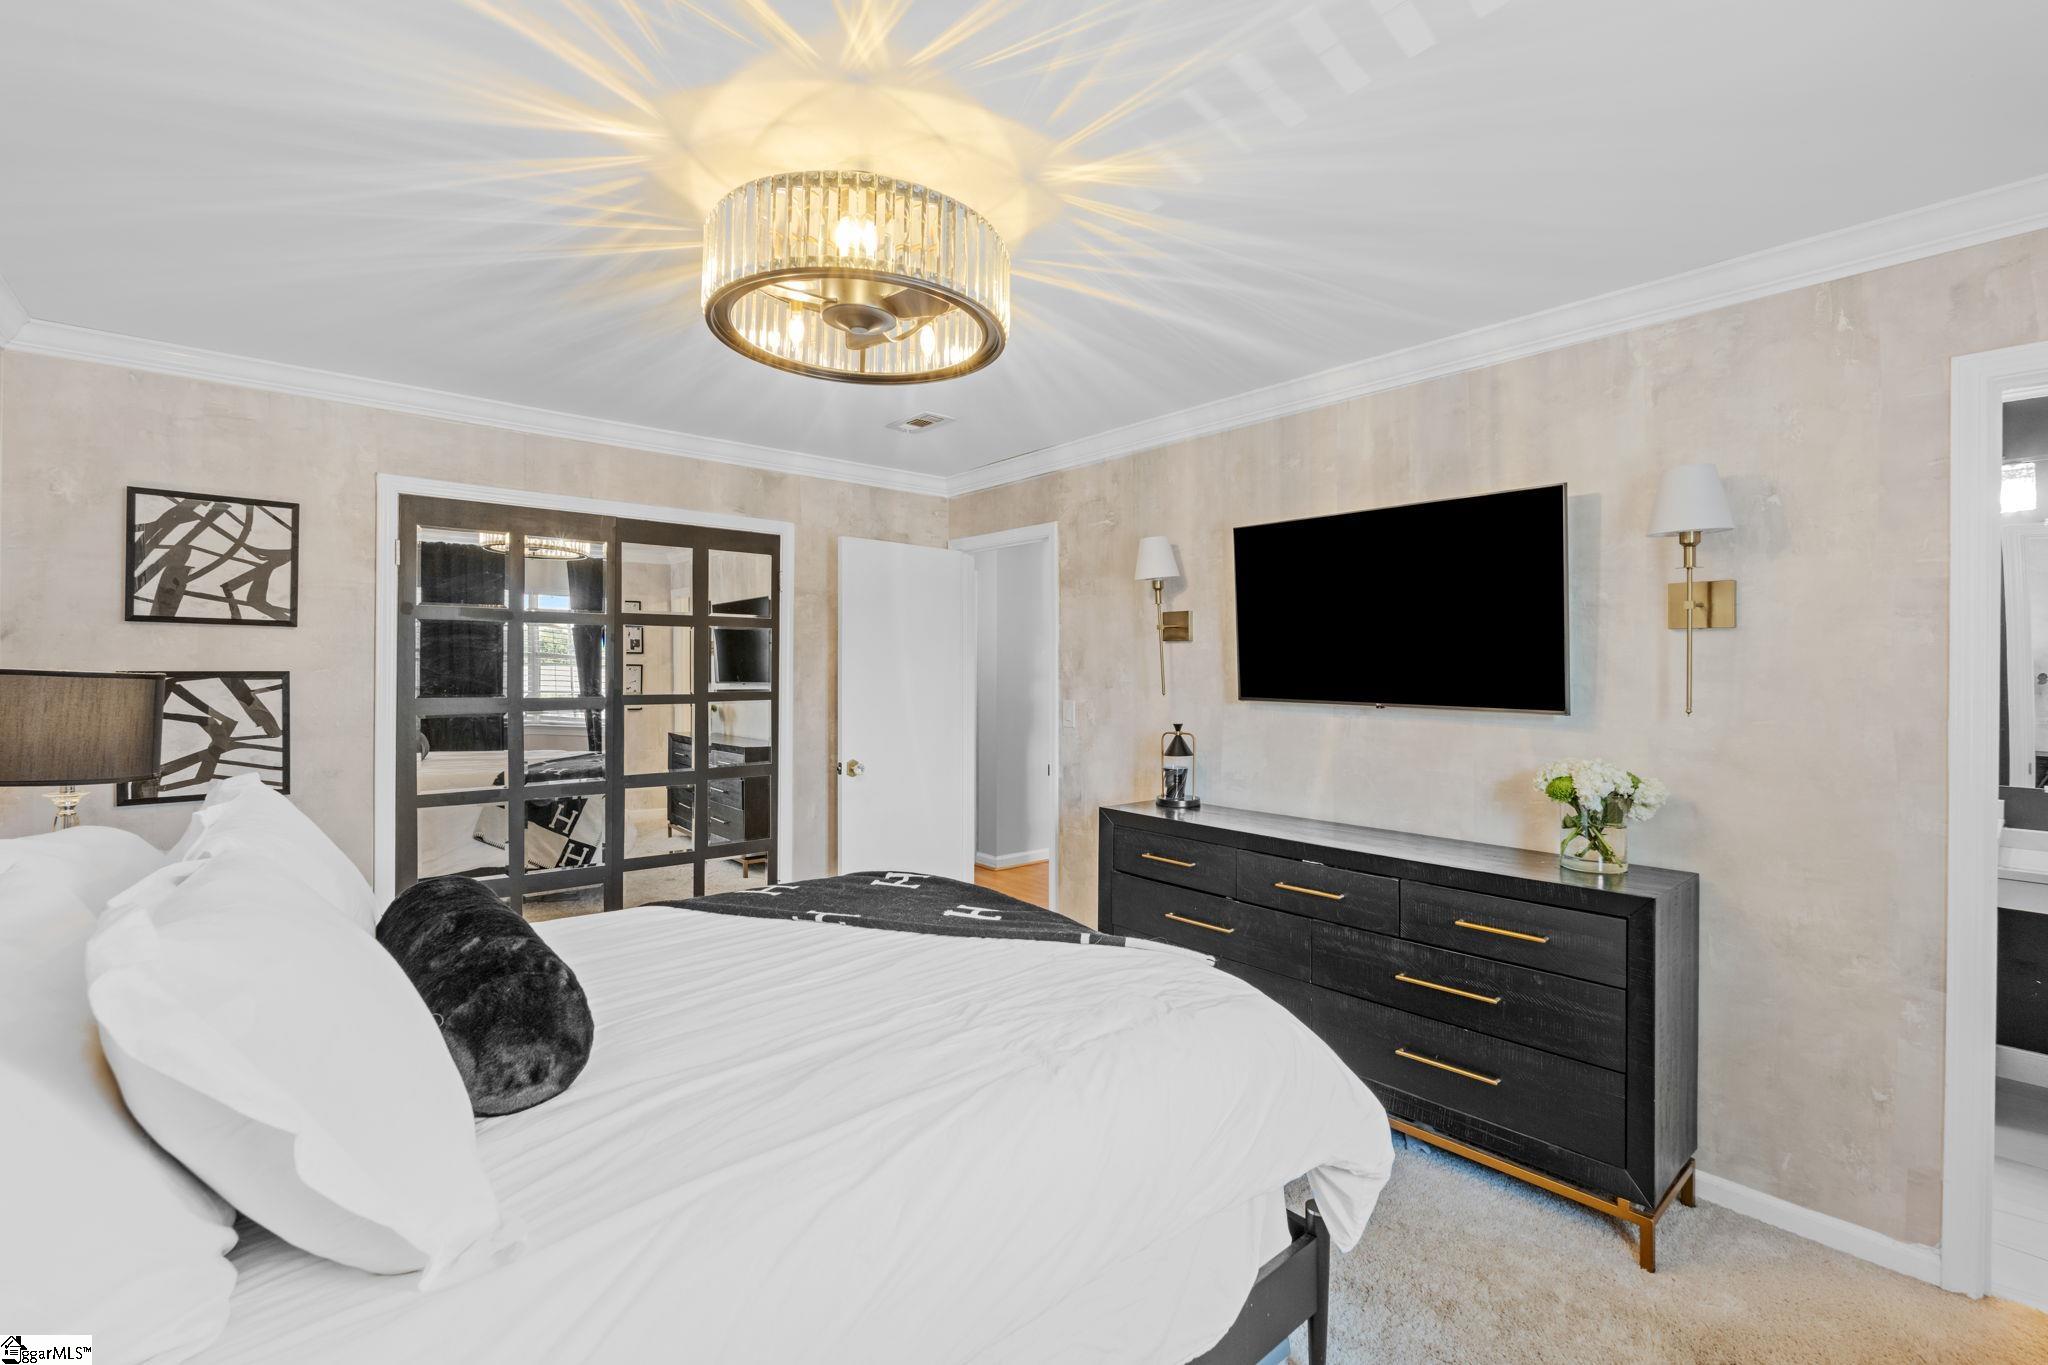
Staged bedroom with a white bed, crystal chandelier, black-framed glass doors, and wall-mounted television.
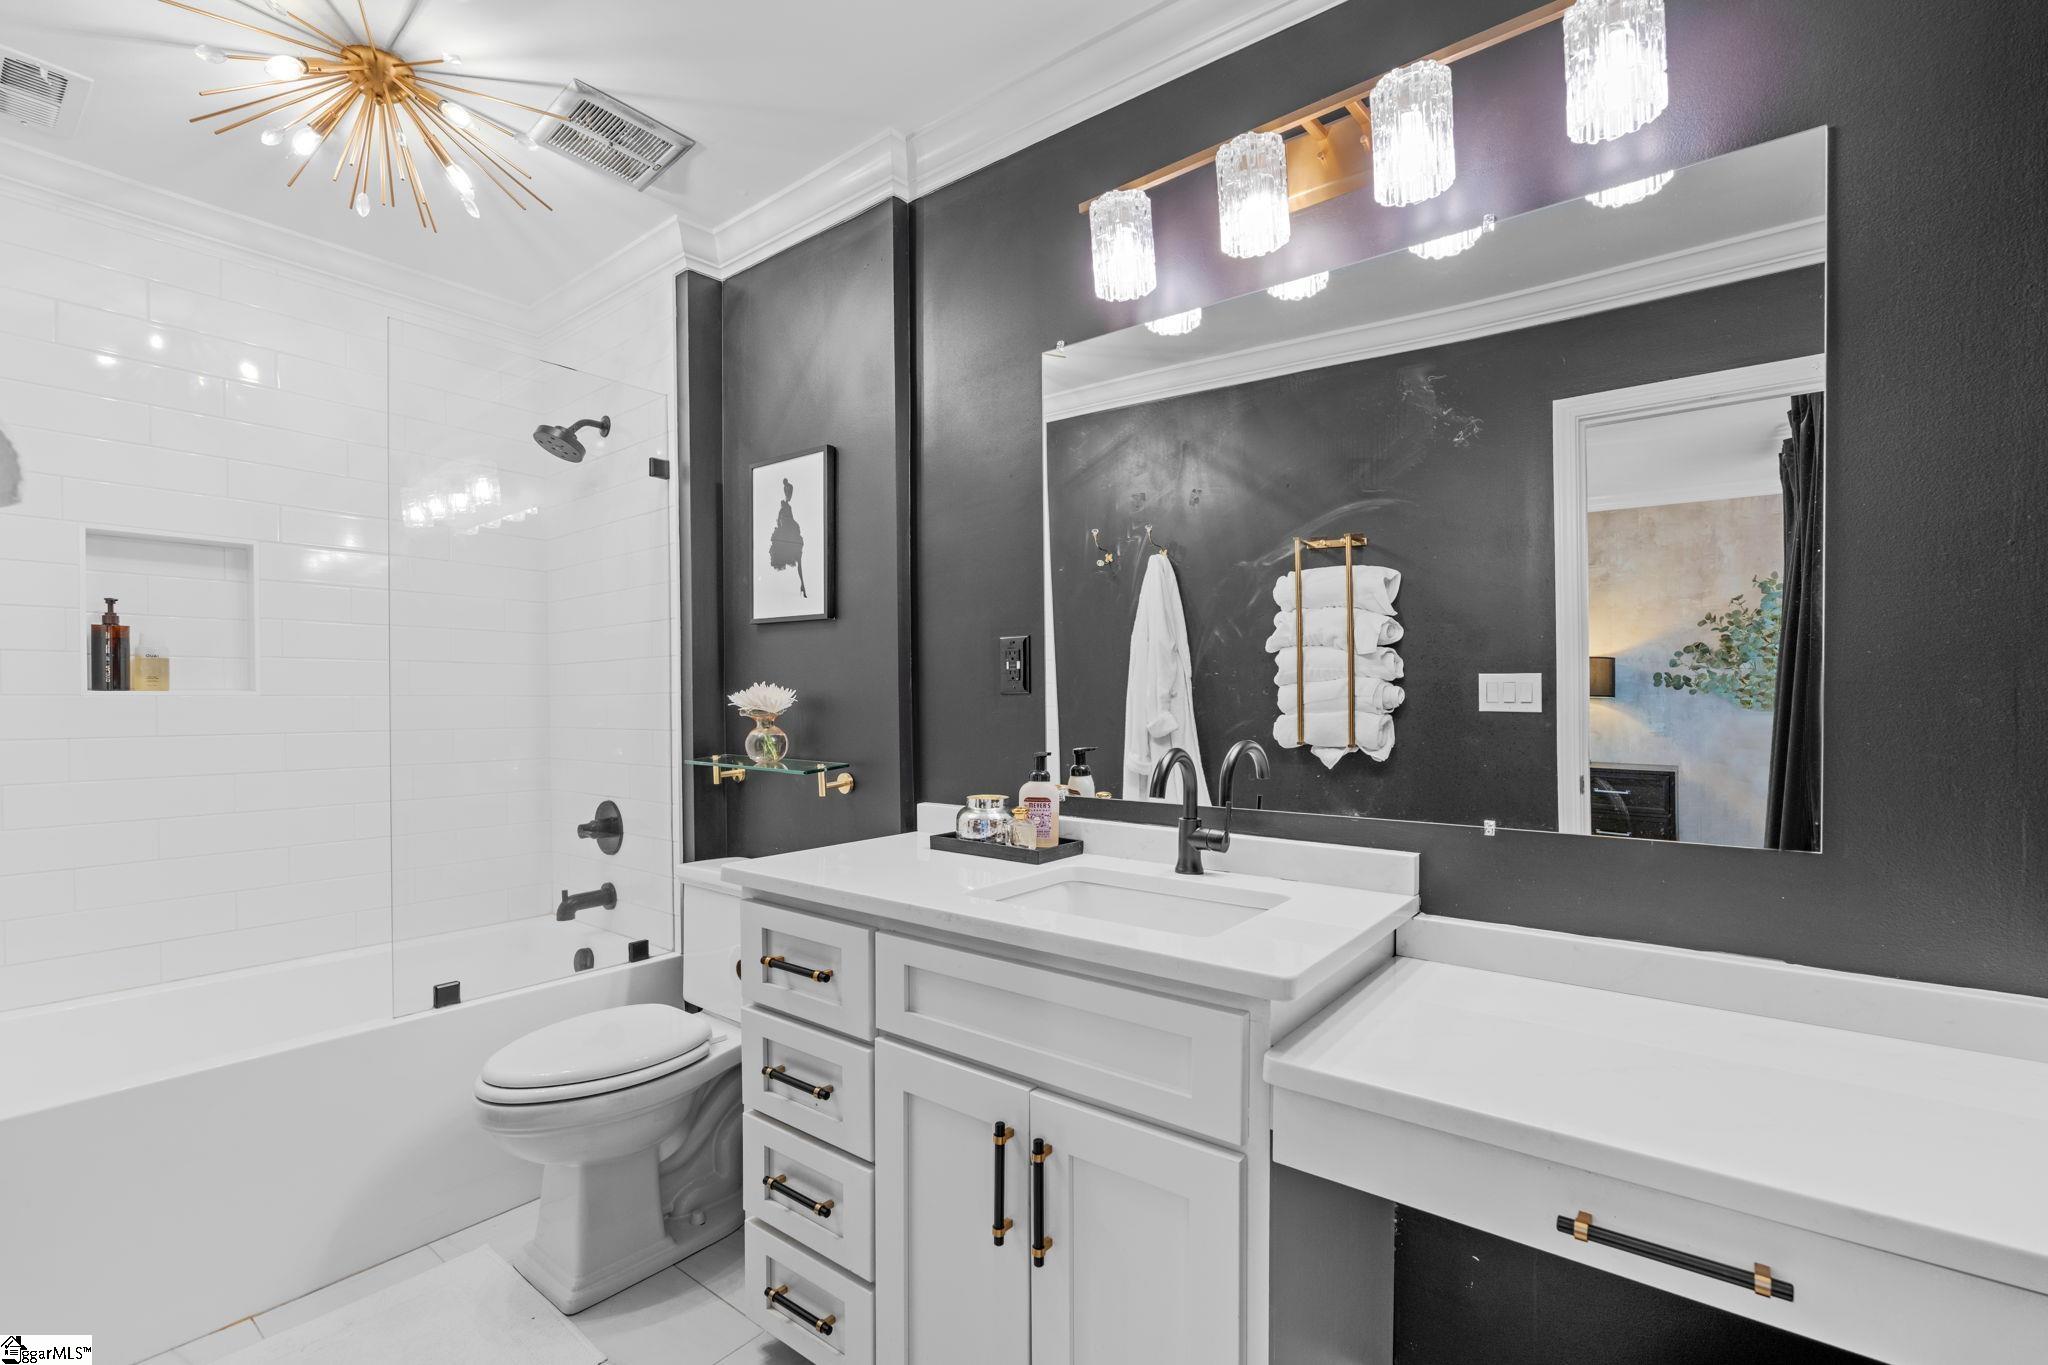
Bathroom with a white tub and shower, a vanity with black-and-gold hardware, and a charcoal accent wall.
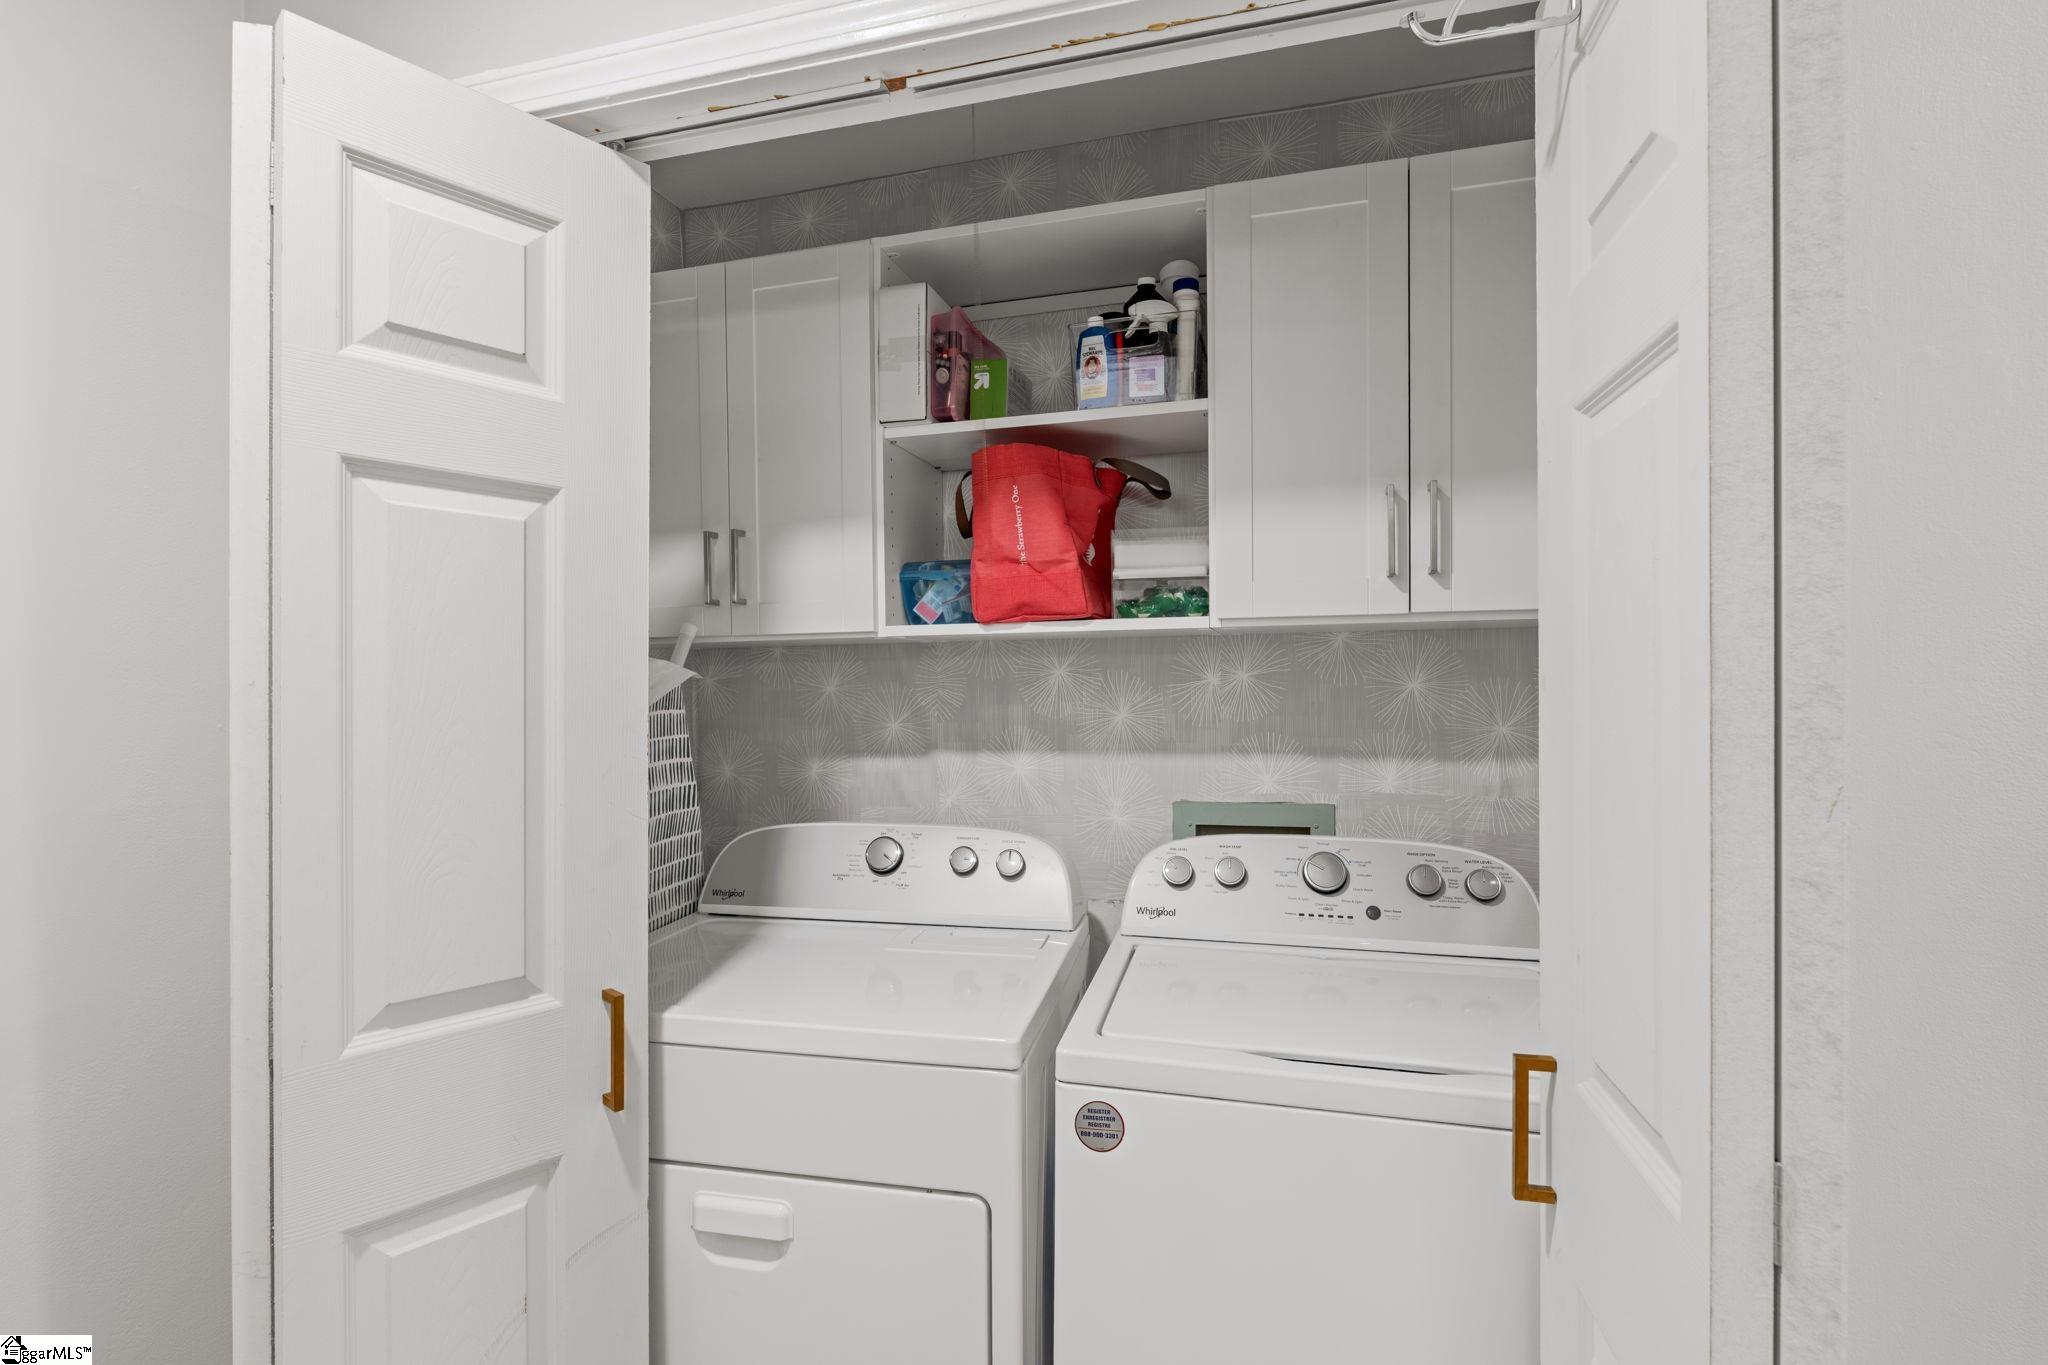
Laundry closet with a washer and dryer beneath open storage cabinets and gray starburst-patterned wallpaper.
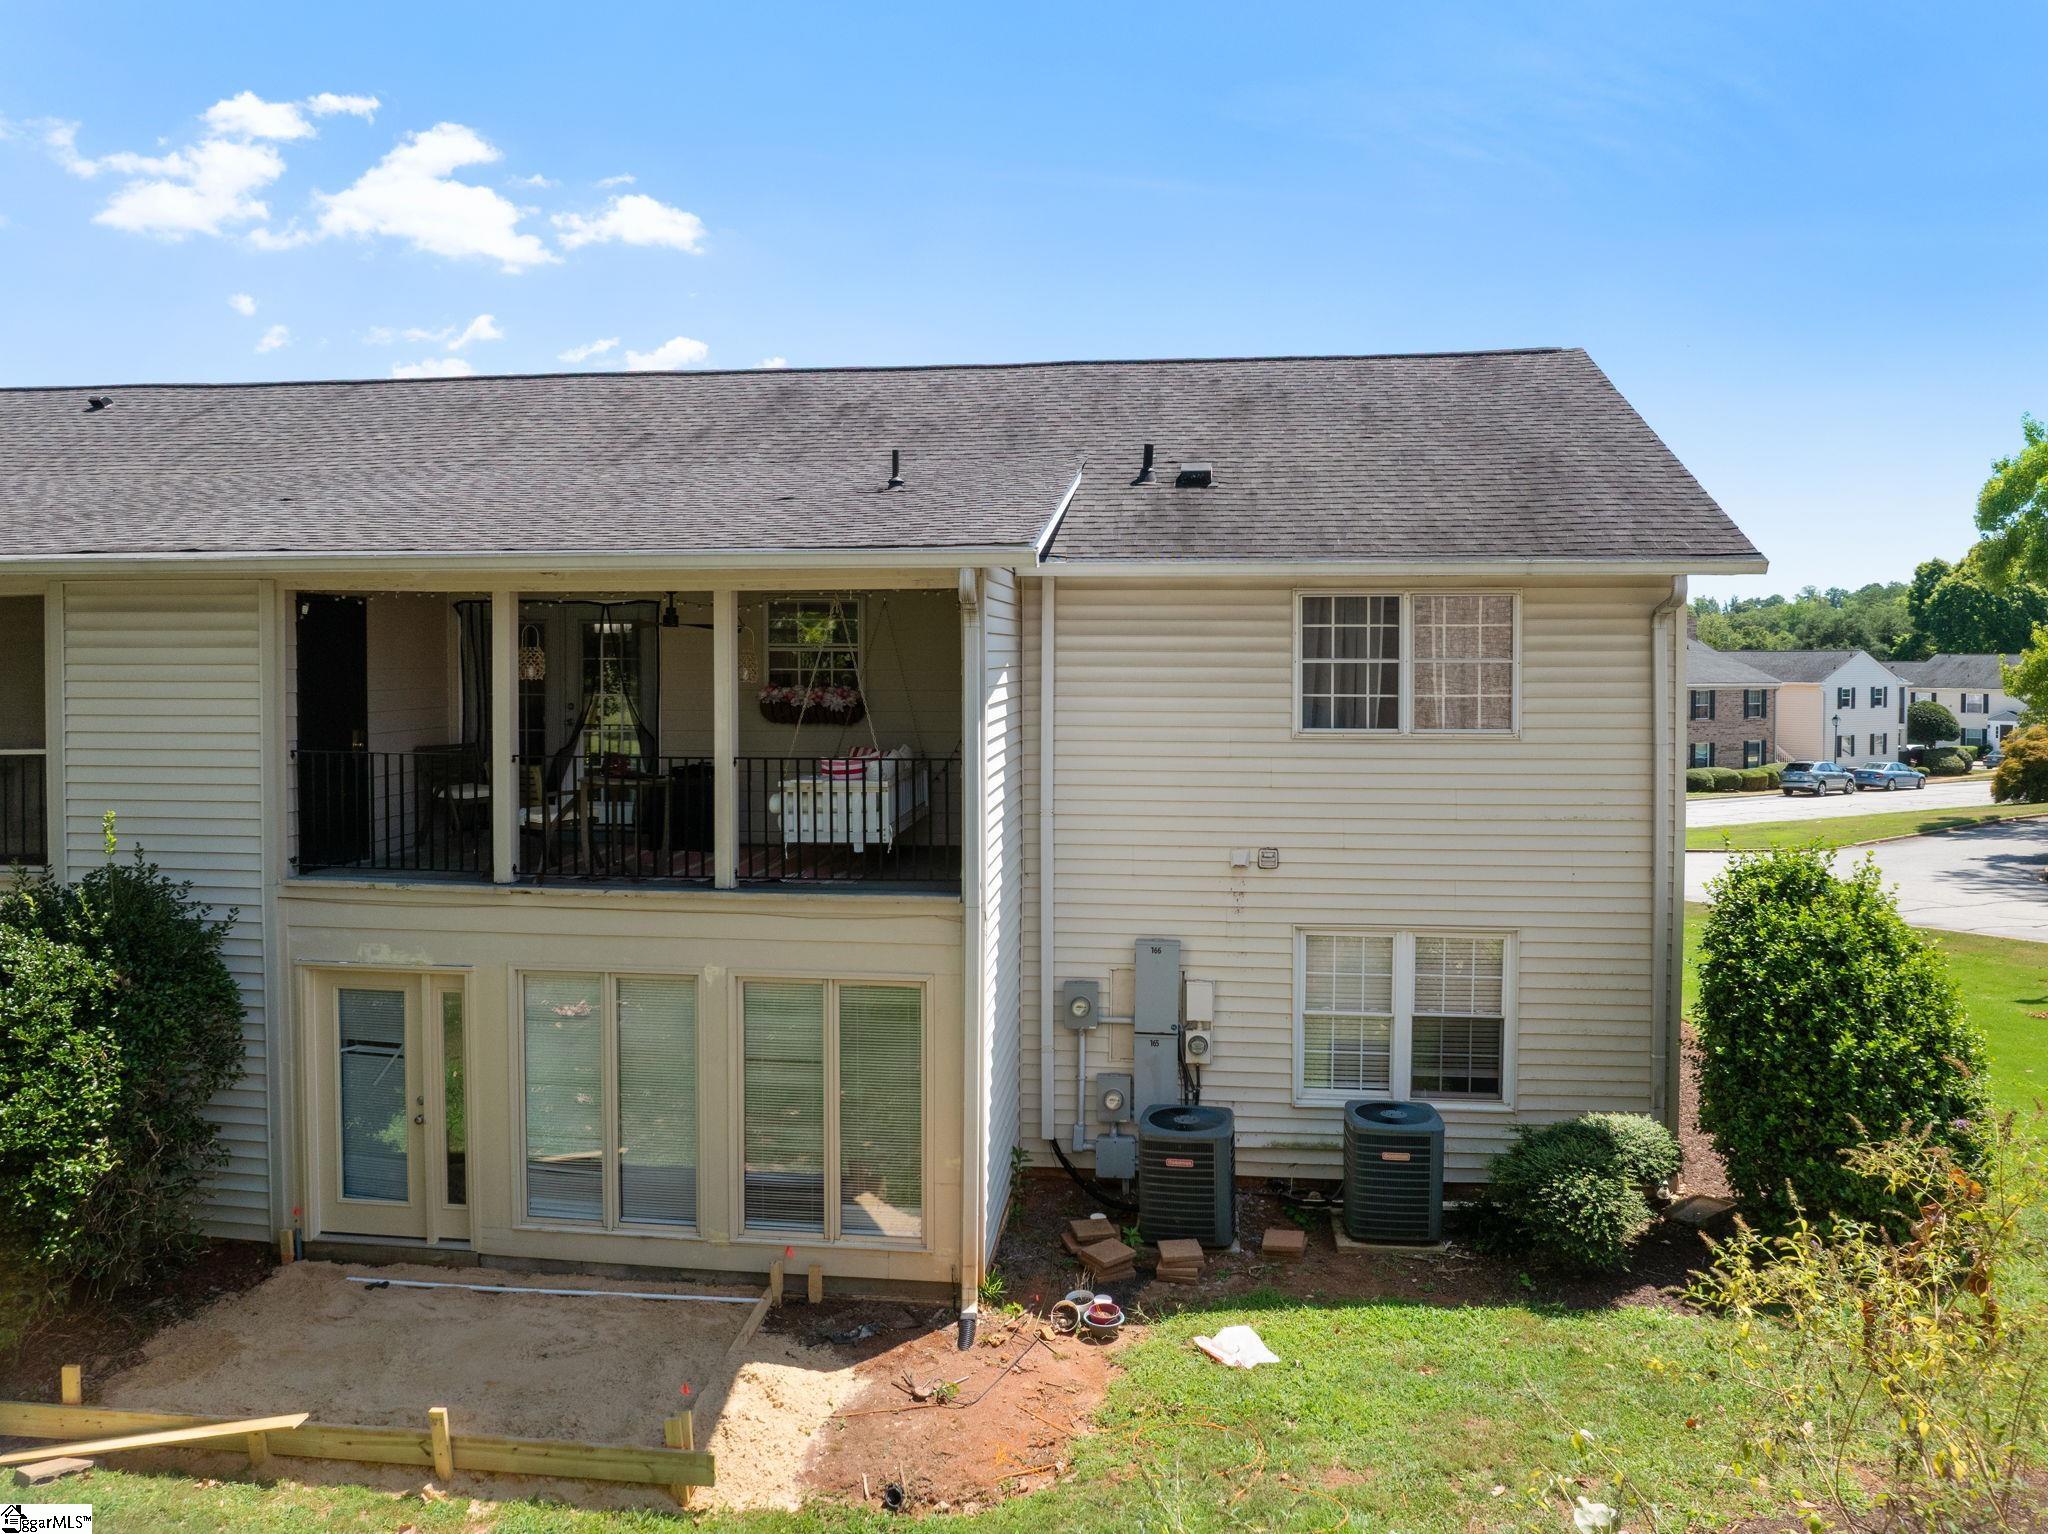
Rear exterior of a two-story home with a screened porch and a partly formed patio.
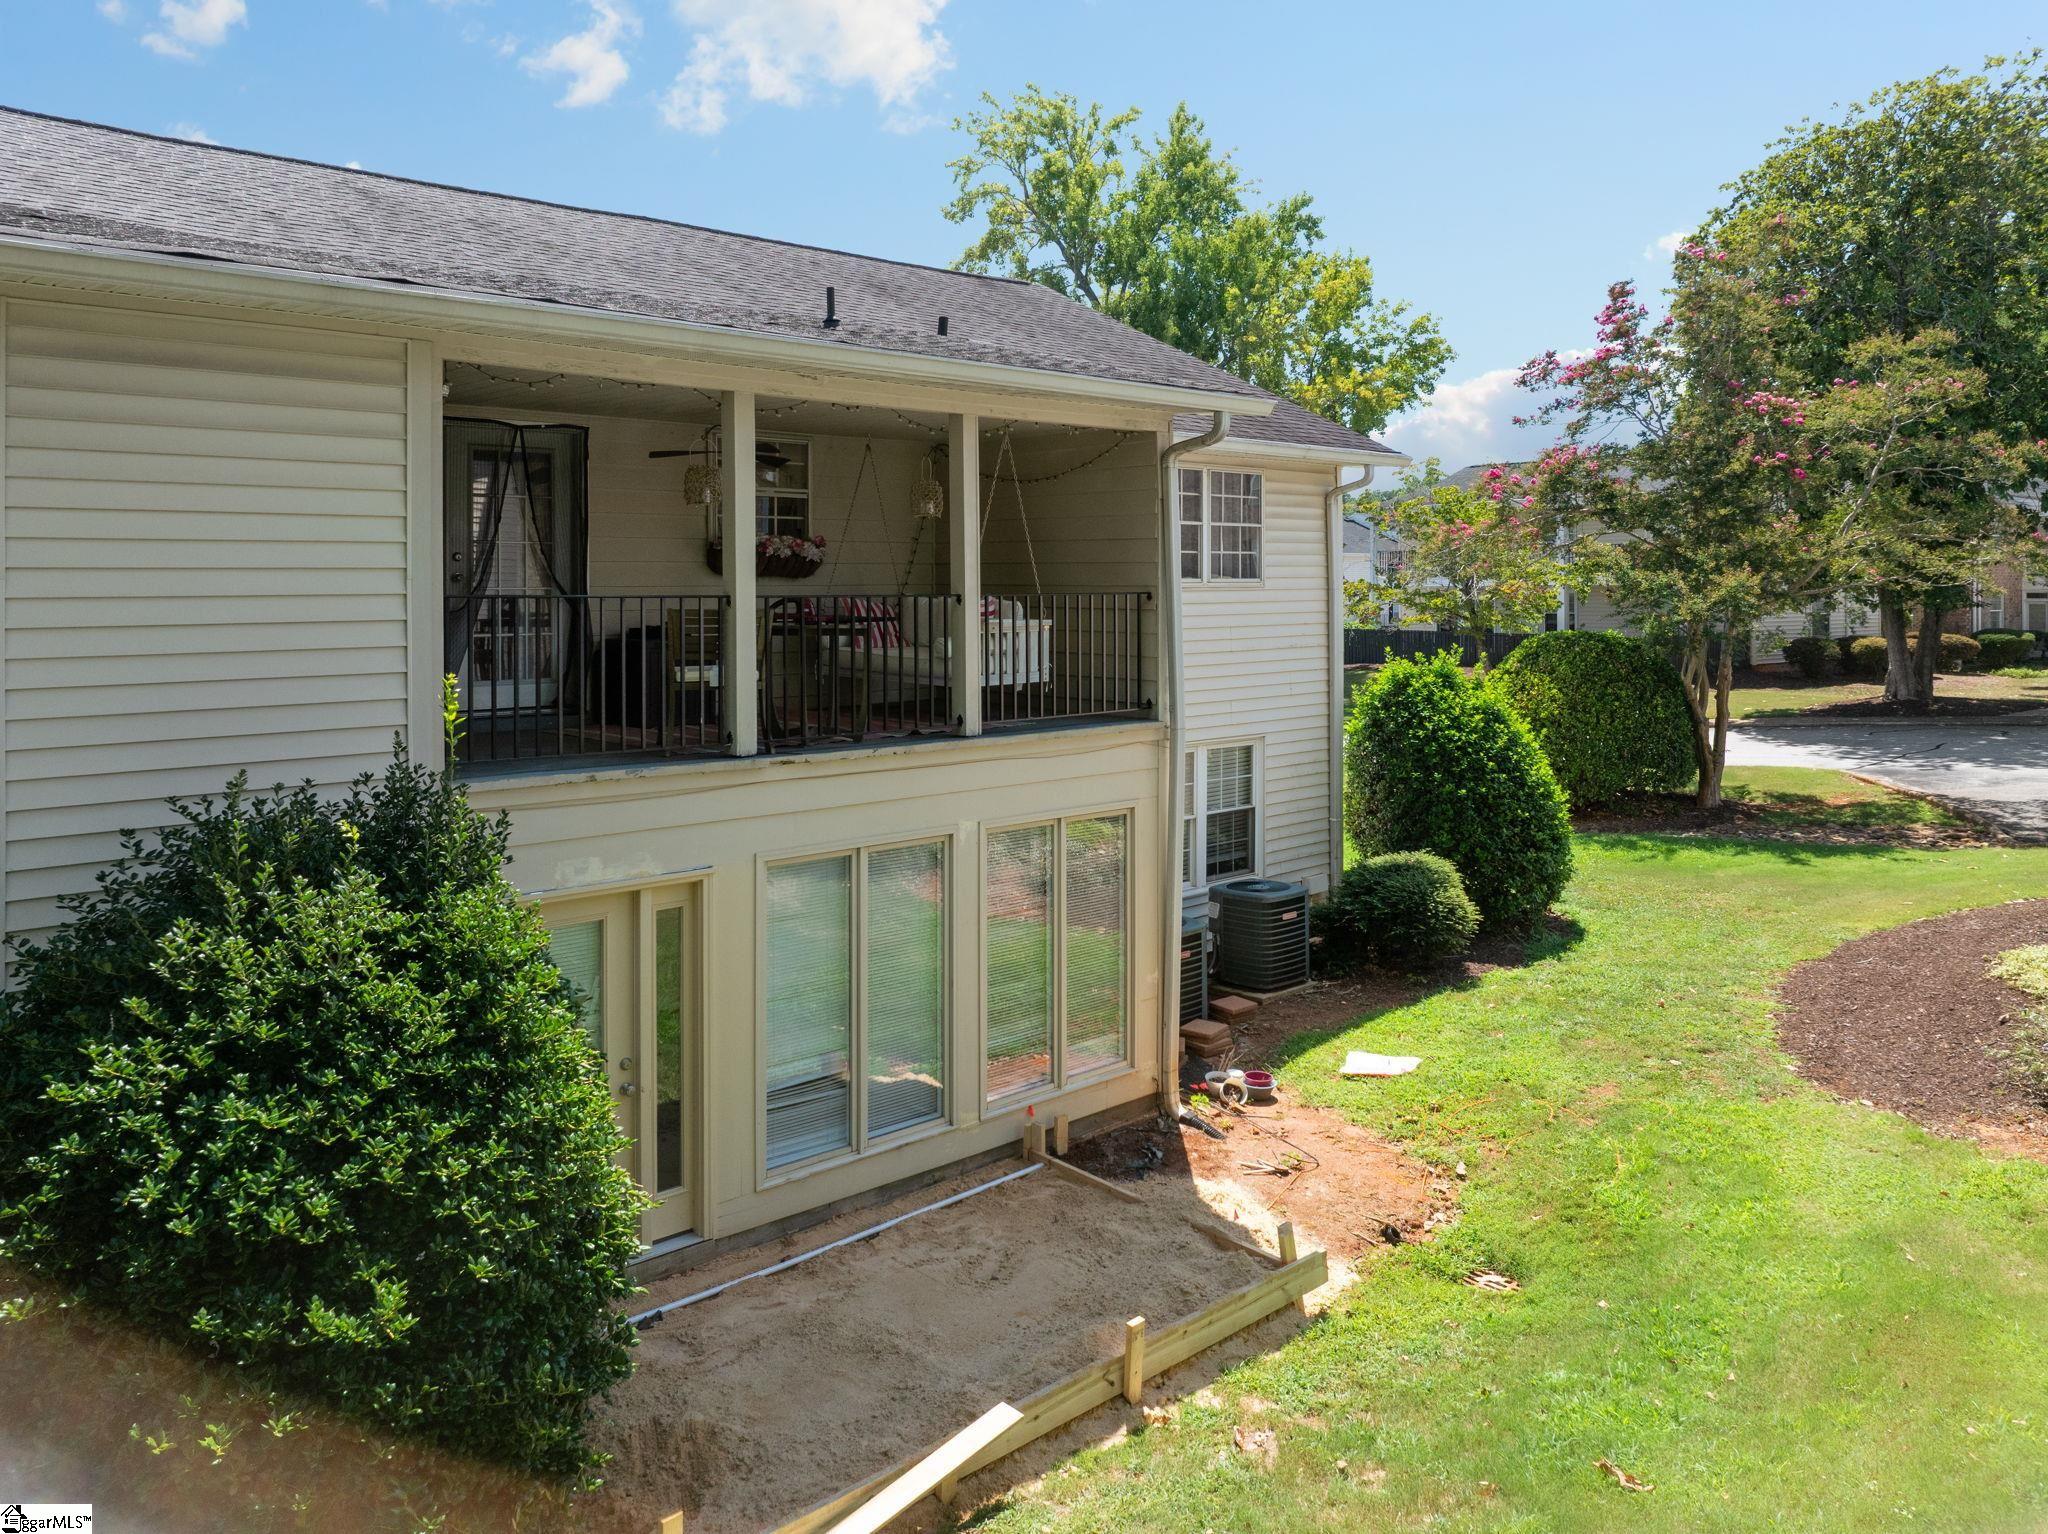
Rear exterior with a covered balcony, ground-level sliding doors, and a small patio under construction.
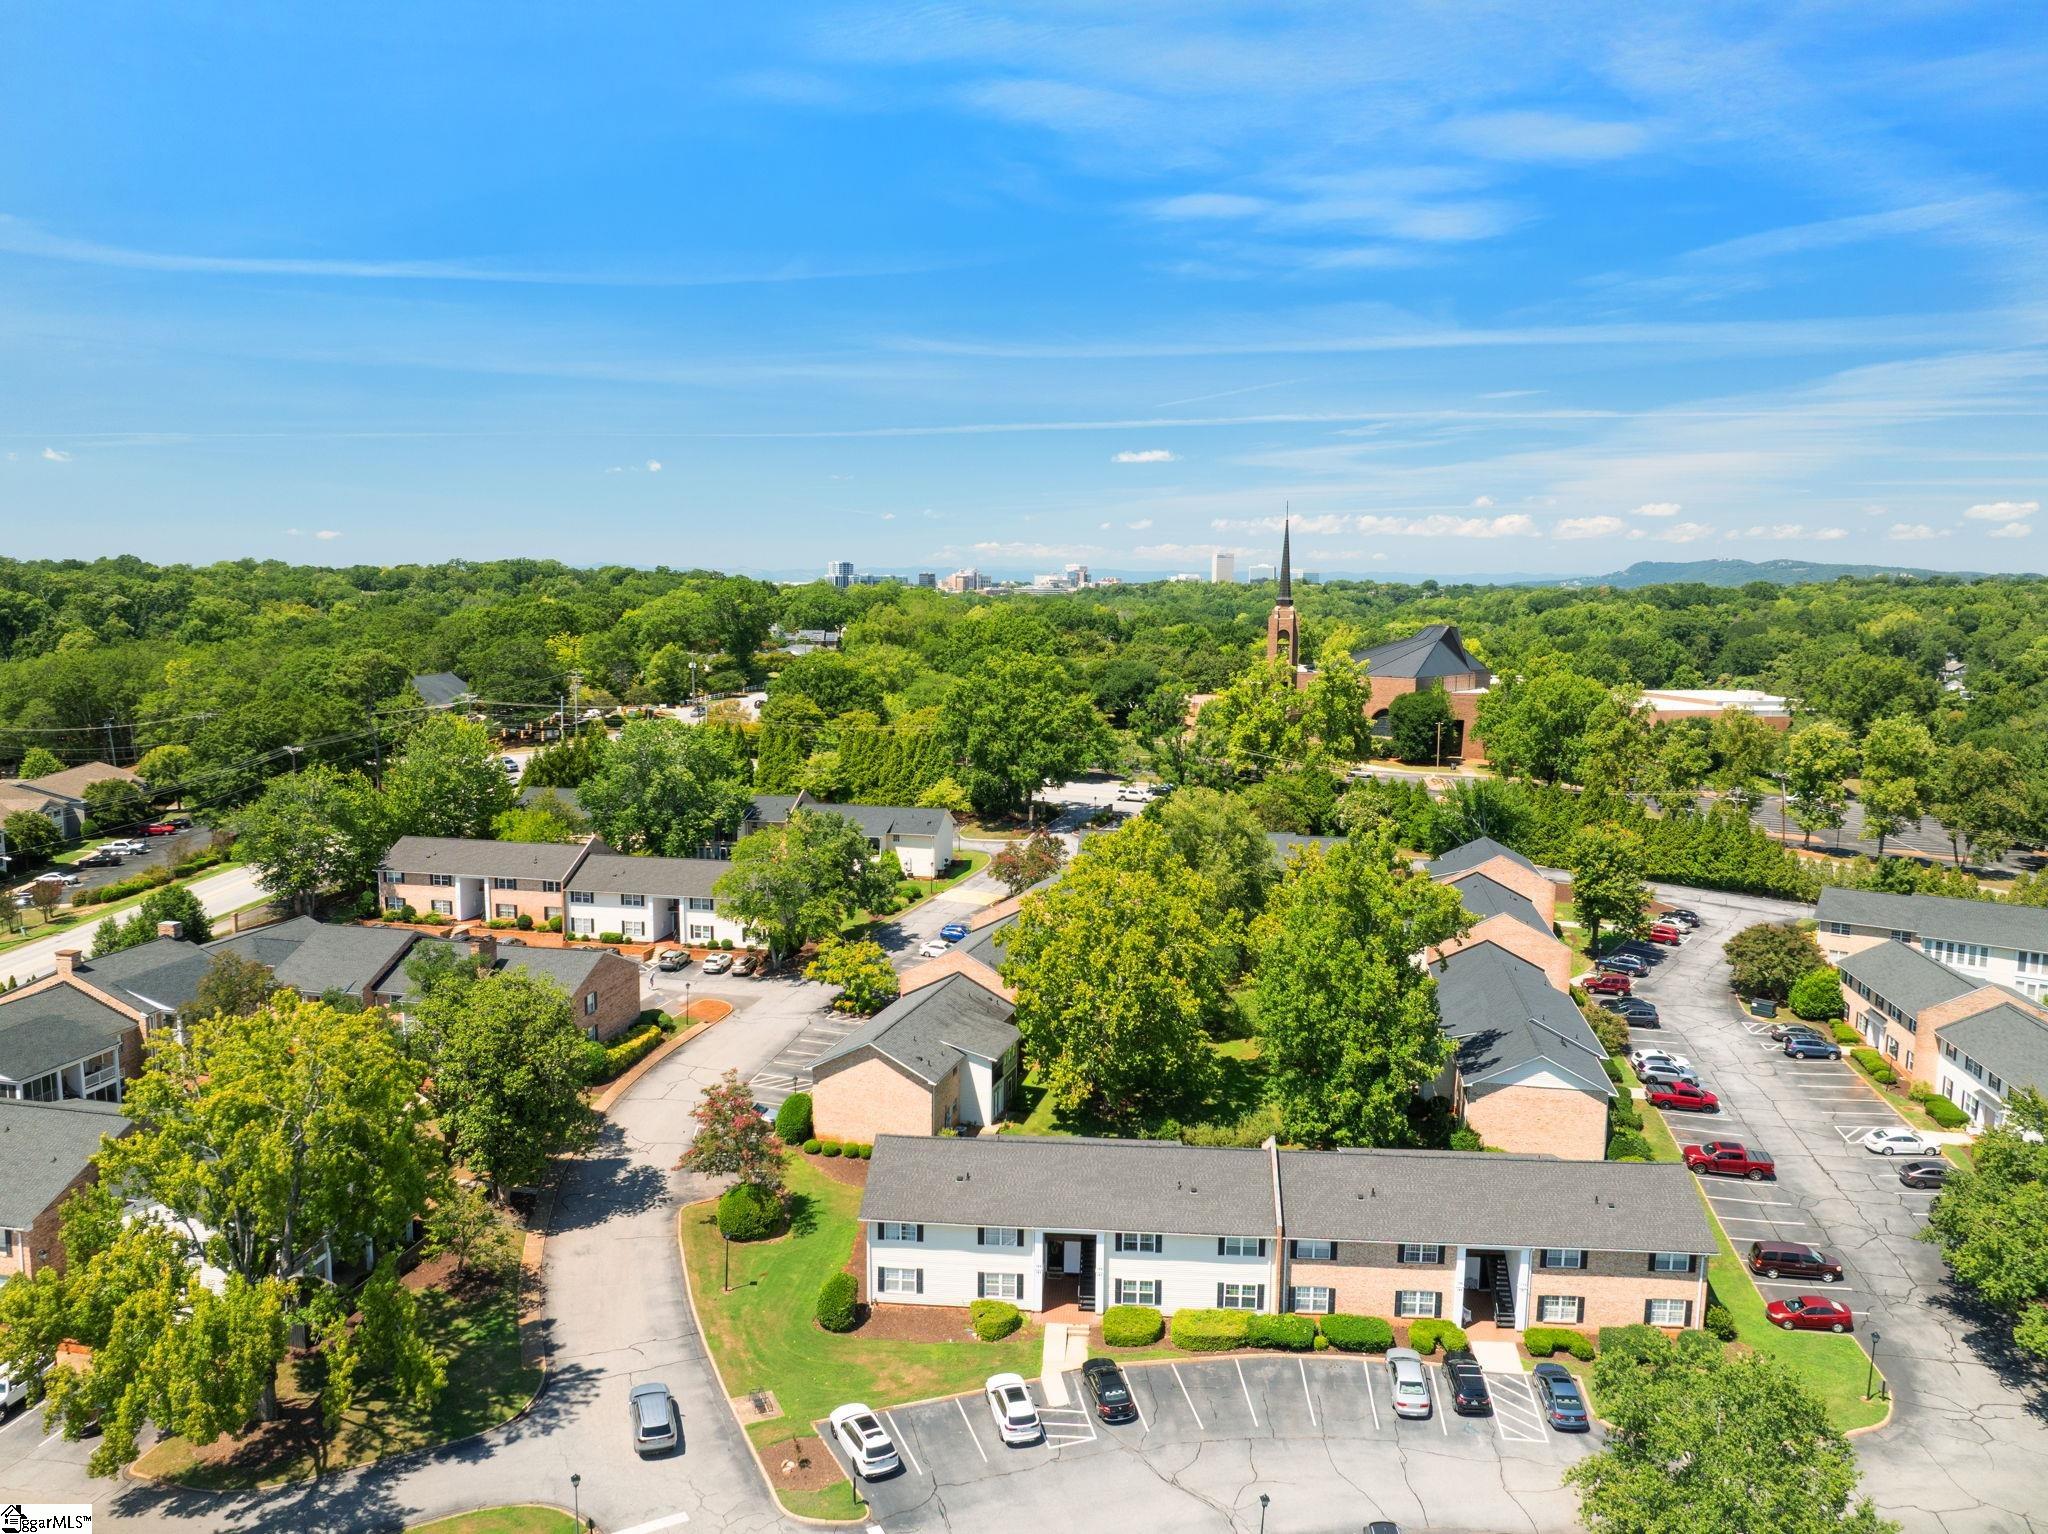
Aerial view of a tree-lined condominium complex with parking lots and the distant Greenville skyline.
VIEW PHOTOS
$295,000

925 Cleveland Street Unit 166

2 Beds 2 Baths 1,157 Sq.Ft.

Description

Welcome to 925 Cleveland Street, Unit 166 - an updated 2-bedroom, 2-bath condo offering approximately 1,180 square feet, abundant storage and a convenient location just minutes from downtown Greenville. The beautifully updated kitchen features custom soft-close cabinetry, quartz countertops, a stylish backsplash, stainless steel appliances and tile flooring. Hardwood floors flow through the living spaces, while both bedrooms offer comfortable carpeting. Thoughtful storage is found throughout, including two hall closets and custom Carolina Closets systems in the primary closet and laundry area. The spacious primary suite includes an impressive walk-in closet with a built-in jewelry drawer, plus a private bath with quartz countertops, a dedicated makeup area and a soaking tub/shower. All appliances remain, including the washer, dryer and refrigerator, which was replaced last year. Residents also enjoy access to two community pools, a clubhouse and tennis courts. With stylish updates, exceptional storage and low-maintenance living in the heart of Greenville, this one is ready to welcome you home!

Share Property

Location

925 Cleveland Street Unit 166, Greenville, SC 29601

Status

Active Under Contract
Andreana Horowitz Snyder

Andreana Horowitz Snyder

TITLE

Broker Associate

Property Amenities

Interior
Laundry room 1st Floor, Laundry Closet
Fireplace None
Appliances Dishwasher, Disposal, Refrigerator, Electric Oven, Free-Standing Electric Range, Microwave, Electric Water Heater
Flooring Carpet, Ceramic Tile, Wood
Total Bedrooms: 2
Full Bathrooms: 2
Other Interior Features Ceiling Fan(s), Ceiling Smooth, Countertops Quartz, Pantry
Area & Lot
Living area 1,157 Sq.Ft.
MLS® ID 1603747
High School Greenville
Middle School Hughes
Elementary School Blythe
Architecture Styles Traditional
Type Condo
Status Active Under Contract
Exterior
Stories 1
Air conditioning Central Air, Electric
Heat type Electric, Forced Air
Water Source Public
Security Features Security System Owned, Smoke Detector(s)
Sewer Public Sewer
Other Exterior Features Balcony
Parking None, Asphalt
Lot Features 1/2 Acre or Less, Corner Lot, Few Trees
Roof Composition
Utilities Underground Utilities, Cable Available
Finance
Sales Price $295,000
HOA Fees $330 monthly
Real Estate Tax $2,324 yearly
Two-story condominium exterior with white siding, dark shutters, landscaped shrubs, and parking in front.

360 Virtual Tour

Take a tour of this property
Two-story condominium exterior with white siding, dark shutters, landscaped shrubs, and parking in front.

Schedule a Showing

I would love to show you our beautiful property. Please select your preferred date and time below. An agent will be in touch shortly to confirm your appointment.

Schedule a Showing

I would love to show you our beautiful property. Please select your preferred date and time below. An agent will be in touch shortly to confirm your appointment.

Thank you for your interest in 925 Cleveland Street Unit 166, Greenville, SC 29601. We are reviewing your request and will be in touch shortly!

Mortgage Calculator

Estimate your monthly mortgage payment, including the principal and interest, property taxes, and HOA. Adjust the values to generate a more accurate rate.

All estimates are provided for informational purposes only. Actual amounts may vary.
$0,000 Your Payment 20 15 65
$0,000 Your Payment

Greenville

Work With Andreana

Building and maintaining relationships and achieving the goals of her clients are her top priorities. As an experienced agent with extensive market knowledge, She is committed to providing the very best service to her clients by being responsive, working diligently, and offering a stress-free approach to buying and selling. Work with Andreana today!